
Free written scope consultation - allowances, timeline, and change-order rules on paper before a single trade is scheduled
 Before
 After
After Before
 After
After Before
 After
AfterKitchen Design & Layout in Sunnyvale, CA
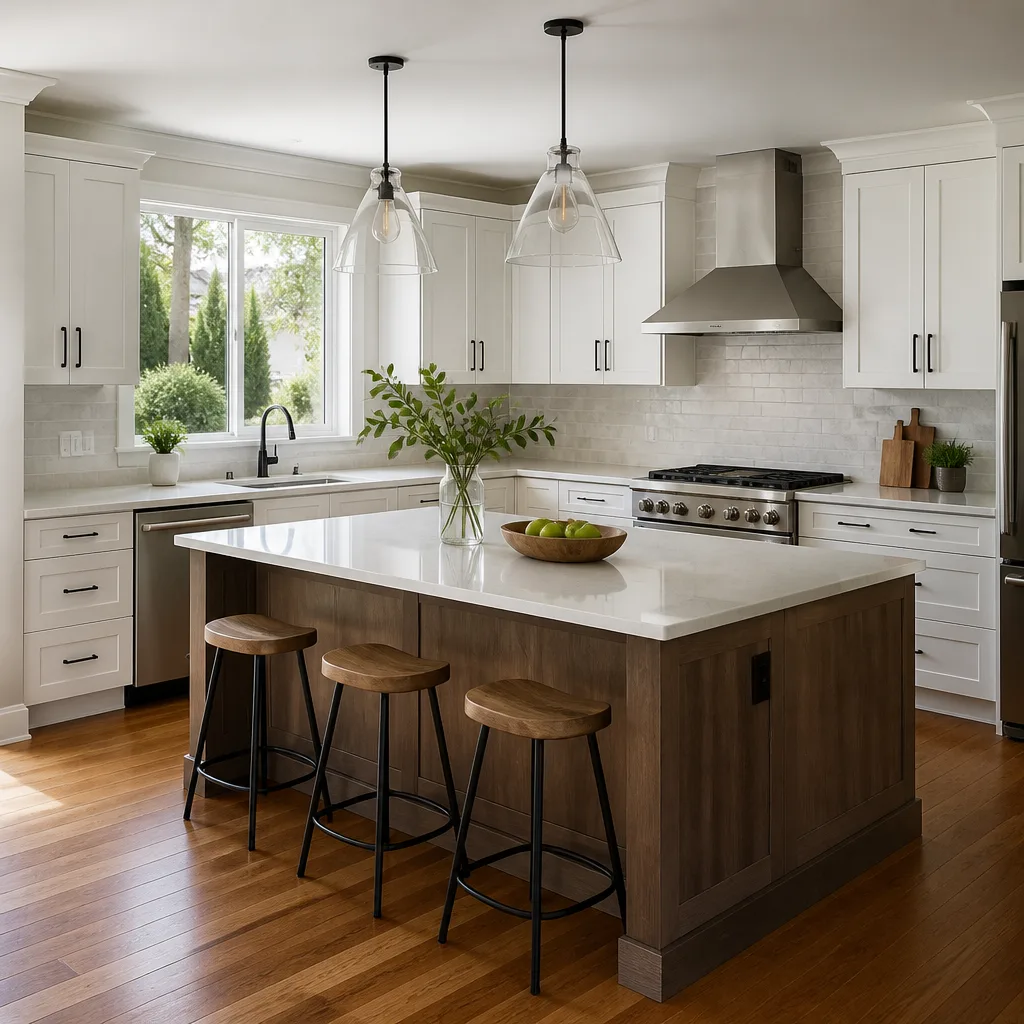
Kitchen design and layout is the planning phase that determines where your cabinets, appliances, plumbing, and electrical land before a single wall opens up. Done well, it saves weeks of costly revisions mid-build; skipped or rushed, it produces kitchens where the refrigerator door blocks the dishwasher or the island crowds a walkway that felt fine on paper. At Rowan Construction Group Sunnyvale, every Kitchen Remodeling in Sunnyvale project begins with a documented design and layout plan – drawn, priced, and signed before any work starts – because that sequence is what keeps our projects within a few percent of the agreed cost across 4,000-plus jobs since 2007.
If you’re ready to talk through your kitchen’s current footprint, call us at (650) 405-3637. A live person picks up, every time.
When You Need Kitchen Design & Layout
- Your workflow doesn’t make sense. You’re crossing the kitchen three times to prep a single meal – the sink, the stove, and the cutting surface are positioned without any logic, which is one of the most common complaints we hear from homeowners in older Sunnyvale ranches built before the 1980s.
- You’re adding or removing a wall. Opening up a galley kitchen to the dining area changes structural loads, HVAC runs, and where electrical circuits can land. The layout has to be redrawn before the framing crew shows up.
- Your appliances have grown but your kitchen hasn’t. Many Sunnyvale homes built in the 1960s and 70s have kitchens sized for 24-inch appliances. A 36-inch range or a full-depth French door refrigerator needs a layout rethink, not just a bigger cutout.
- You’re converting to an open-plan or adding an island. An island requires a minimum 42-inch clearance on working sides (48 inches if two people cook regularly) – a number that frequently catches homeowners off guard when they’re working from a floor plan they sketched themselves.
- You’re relocating the sink or range. Moving a drain or gas line is a permitted trade in Sunnyvale, and the layout has to be finalized before the permit application goes in. Starting with plumbing placement and working outward is the sequence that keeps permit timelines predictable.
- Your current kitchen has no natural light strategy. Sunnyvale’s climate means kitchens can be comfortable year-round with the right window and skylight placement – something a thoughtful layout accounts for at the drawing stage rather than as an afterthought.
Our Kitchen Design & Layout Process
-
Site Measure and Condition Assessment
We come to your Sunnyvale home and take field measurements of the existing kitchen – every dimension, every obstruction, every utility location. We document the condition of the floor substrate, the wall framing, and the current plumbing and electrical rough-in. This is not a casual walkthrough; it produces a written record with photographs that you keep. Under Clause 1 of the Haven Standard, no price is built until we know exactly what we’re working with.
-
Layout Options and Work Triangle Analysis
We produce two or three layout options drawn to scale, each evaluated against the classic work triangle (sink, range, refrigerator) and the updated work zone model that accounts for prep, cooking, plating, and cleanup as separate zones. We note clearances numerically – not just “enough room” but 44 inches here, 36 inches there – so you can picture it before it’s built.
-
Material and Finish Coordination
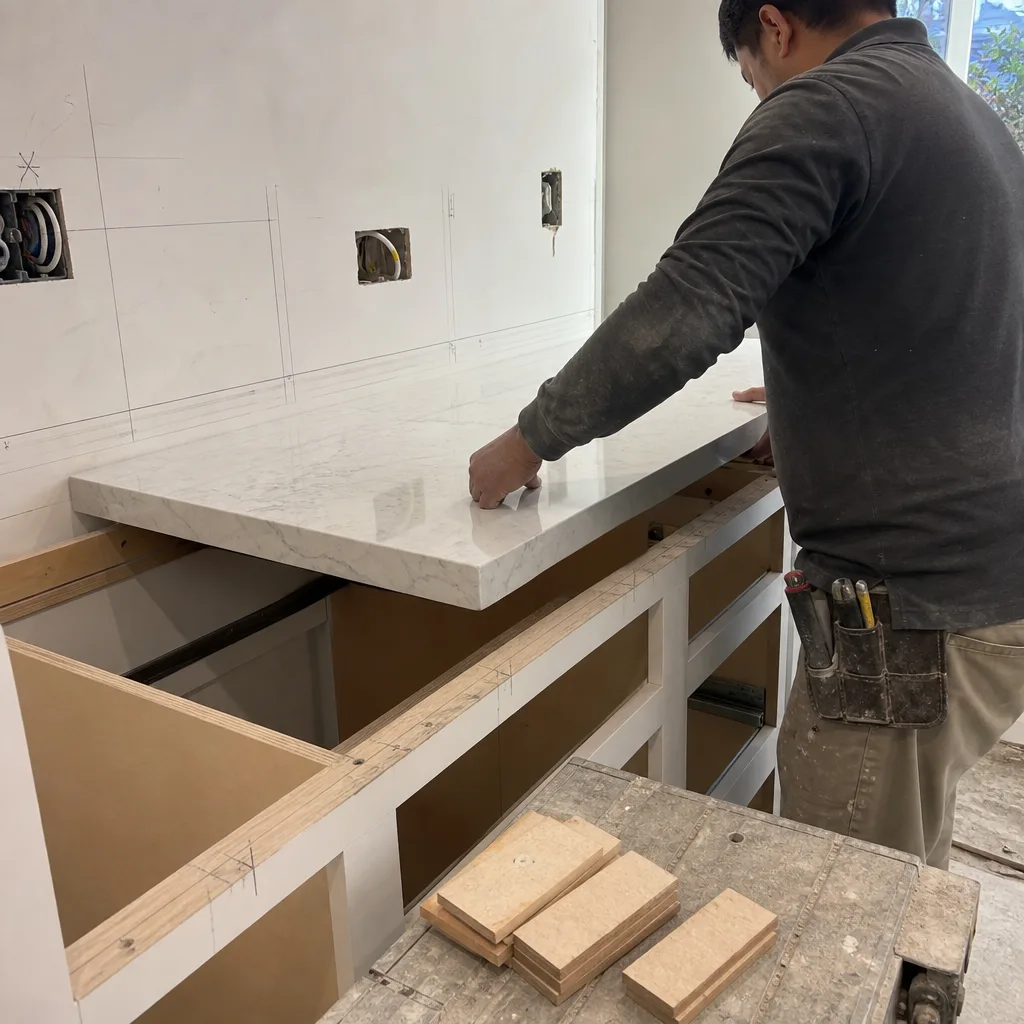
Layout decisions drive material choices: cabinet door swing direction, countertop overhang depth, the width of the toe kick. We source cabinets from manufacturers including KraftMaid and Wellborn, and Quartz & Granite Countertops from Cambria and Caesarstone, so the selections we spec into your layout are drawn from actual catalog pricing – not inflated placeholders. This is how the written quote stays honest.
-
Written Price Before Any Work Starts
Once the layout is approved, you receive a flat written price with a line-item scope. “Call for a quote” is not how we operate – the number is on paper before anyone picks up a tool. If scope changes after that point, a signed change order precedes any additional work; that administrative step is the reason our projects finish within a few percent of the agreed cost.
-
Permit Documentation Support
If your Sunnyvale project requires a building permit – any structural change, plumbing relocation, or electrical panel modification typically does – we prepare the documentation the City of Sunnyvale’s Community Development Department needs. Getting the permit application right the first time is faster than correcting a deficient submittal, and the layout drawings we produce are built to that standard.
-
Construction Handoff and Photo Record
The approved layout becomes the construction reference document. Every crew visit is logged with a documented photo record – condition before work, progress during, and finished state. You receive that record when the job closes, not on request. If anything isn’t right within 365 days of completion, the 365-Day Done Right Promise means we make it right – the terms are printed, not implied.
 Before
 After
AfterKitchen Design & Layout Pricing in Sunnyvale
Kitchen design and layout in Sunnyvale typically runs between $1,800 and $6,500 as a standalone planning engagement, depending on the scope described below. When design is bundled into Kitchen Remodeling services, the planning cost is folded into the project total and the ranges shift accordingly.
| Scope | Typical Range (Sunnyvale Market) |
|---|---|
| Basic layout redraw, no structural change | $1,800 – $2,800 |
| Open-plan conversion or island addition | $2,800 – $4,200 |
| Full design with plumbing/electrical relocation | $3,500 – $5,500 |
| Complex layout with permit documentation package | $4,500 – $6,500 |
Several factors move the number within those ranges:
- Kitchen footprint. A 120-square-foot kitchen and a 280-square-foot kitchen are not the same amount of work to draw, coordinate, or permit. Square footage drives time, and time drives cost.
- Existing utility locations. In many Sunnyvale homes built in the 1950s through 1970s, the original plumbing stack and electrical panel are positioned in ways that make relocation expensive. We find out where they are during the site measure – before the price is written.
- Number of layout iterations. Two rounds of revisions is typical. A project that requires five rounds takes longer, and the written scope defines how many are included so there are no surprises.
- Permit complexity. A straightforward cabinet replacement doesn’t require a permit in Sunnyvale. A load-bearing wall removal does. The difference in permit preparation effort is real and priced accordingly.
- Material specification depth. If we’re sourcing cabinets, countertops, fixtures, and appliances as part of the design engagement, there’s more coordination involved – and more potential savings from our sourcing relationships across fifty-plus vetted brands.
The estimate is free. Bring a competitor’s written quote and Grant Rowan will review it line by line at no charge – that’s the Free Second Opinion offer, and it stands regardless of whether you hire us.
What a Good Kitchen Layout Actually Changes in a Sunnyvale Home
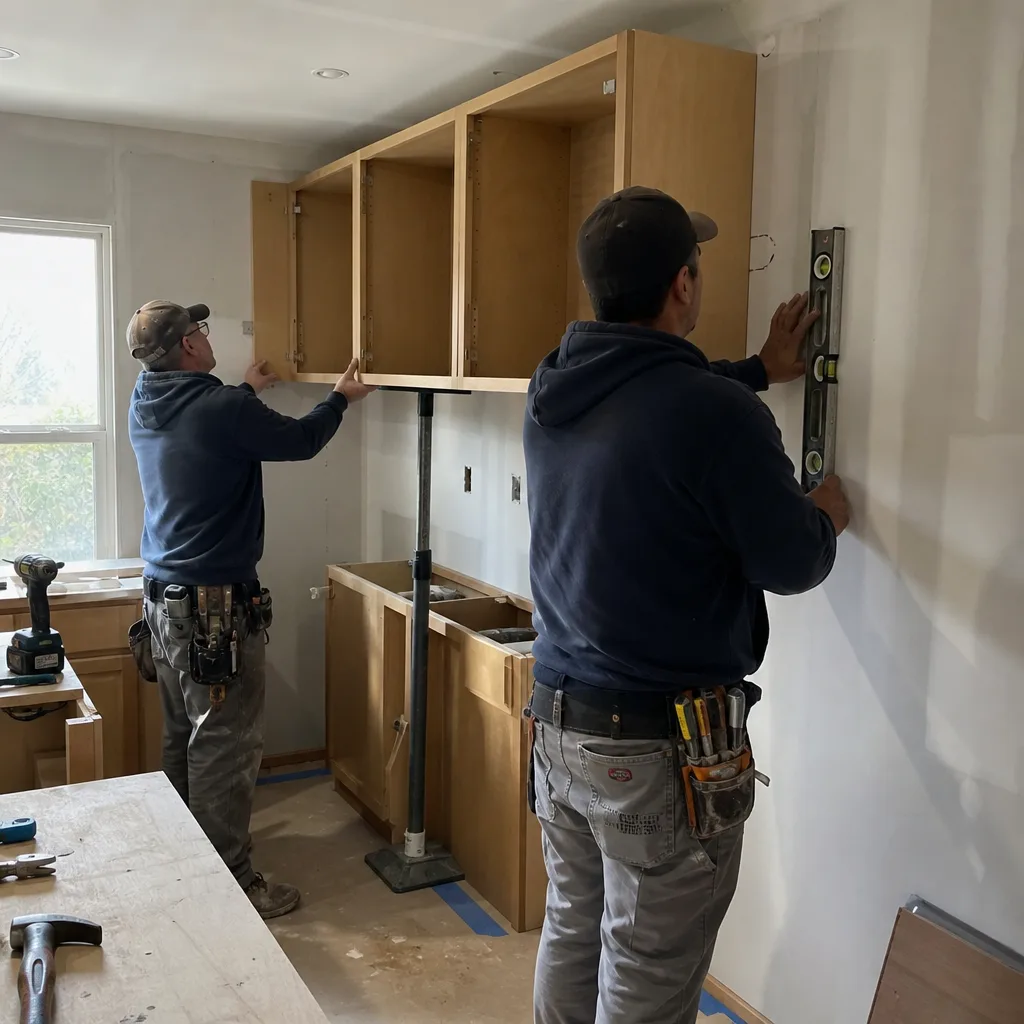
Sunnyvale’s housing stock is unusually varied for a city its size. You’ll find post-war ranches in the Lakewood neighborhood with long, narrow kitchen footprints that were designed for a single cook. You’ll find 1980s two-stories in the Lawrence Expressway corridor with kitchens that back up to garages, limiting how far plumbing can run without a major rough-in. And you’ll find newer construction near the downtown Sunnyvale CalTrain station where open-plan kitchens were added during renovations without much structural thought, leaving support columns mid-island or ductwork running where a pendant light should hang. A Kitchen Island Installation can solve these layout problems when planned correctly.
A proper layout engagement identifies those constraints in the field measurement phase, not during demolition. That sequencing is the difference between a project that proceeds on schedule and one that generates change orders every other week. Our signed-change-order discipline means any discovery that affects cost gets written down and approved before work continues – but the better outcome is finding those conditions before the first permit is pulled.
The work triangle model that dominated kitchen design for decades – the idea that the sink, range, and refrigerator should form a triangle with sides between four and nine feet – holds up reasonably well for single-cook kitchens. It breaks down the moment a second person cooks regularly. The work zone approach we use instead treats prep, cooking, plating, and cleanup as separate zones with their own clearances and storage logic. In practice, that means a Sunnyvale homeowner who does serious cooking gets a different layout recommendation than one who primarily reheats and hosts – and both get a kitchen that works for how they actually use it.
Design Choices That Affect the Rest of Your Remodel
The layout decision made at the design stage has a longer reach than most homeowners expect. Cabinet height determines whether your exhaust hood needs a custom flue extension to clear a soffit – the boxed-in area above upper cabinets that often hides ductwork. Counter depth determines whether a dishwasher can open without hitting an island. The direction a cabinet door swings determines where the refrigerator handle can live.
These are not aesthetic preferences. They’re dimensional constraints, and getting them right on paper costs nothing. Getting them wrong costs a return visit, a new cabinet panel, and the delay that goes with it. Under the Haven Standard’s 365-Day Done Right Promise, we make it right either way – but the layout work is how we avoid needing to.
For full kitchen remodeling projects that go beyond layout into cabinetry, countertops, and fixture installation, the Kitchen Remodeling in Sunnyvale page covers the complete scope, pricing, and process. The design phase described here is the first section of that larger engagement, or it can be scoped and priced as a standalone deliverable if you’re planning ahead of a future build.
FAQs – Kitchen Design & Layout in Sunnyvale
How much does kitchen design and layout cost in Sunnyvale, CA?
Kitchen design and layout in Sunnyvale typically costs between $1,800 and $6,500, depending on whether structural changes are involved, how many utility lines need to move, and whether permit documentation is included. A basic layout redraw with no structural change tends to run $1,800 to $2,800. A full design package with plumbing relocation and permit support is more likely to be in the $4,500 to $6,500 range. The estimate is free – call (650) 405-3637 and we’ll give you a written number before any work starts.
Do I need a permit for kitchen layout changes in Sunnyvale?
It depends on what’s changing. Cabinet replacements and cosmetic updates typically don’t require a permit from the City of Sunnyvale. Relocating a drain, moving a gas line, altering electrical circuits, or removing a load-bearing wall all require permits and inspections. We identify which category your project falls into during the site measure and include permit documentation in the written scope when it’s needed – not as a surprise line item after the fact.
How long does the kitchen design and layout phase take?
For most Sunnyvale kitchens, the design and layout phase from site measure to approved drawings takes two to four weeks. Projects that involve structural engineering review, multiple layout revisions, or complex permit submittals can run closer to six weeks. We give you a realistic timeline in writing at the start – not a best-case scenario. The permit review timeline at Sunnyvale’s Community Development Department is a variable we account for, not one we ignore in the schedule.
Can Rowan Construction Group design my kitchen layout and then also do the full remodel?
Yes – and that’s the most common sequence. The design and layout work produces the drawings, material specs, and permit documentation that the construction phase is built on. If you’re searching for Kitchen Remodeling Near Me in Sunnyvale, CA rather than design only, the layout deliverables we produce fold directly into the full project scope. You can also use our Free Second Opinion offer to have Grant Rowan review any other contractor’s design or estimate before you commit to it – no charge, no obligation.
Key Takeaways
- Kitchen design and layout in Sunnyvale runs $1,800 to $6,500 depending on structural scope and permit needs.
- Rowan Construction Group delivers a written flat price before any work starts – no “call for a quote,” no estimates given verbally and adjusted later.
- Every project includes a documented photo record and is backed by the 365-Day Done Right Promise.
- No change proceeds without a signed change order – the discipline that has kept 4,000-plus projects within a few percent of the agreed cost since 2007.
- The Free Second Opinion offer lets you bring any competitor’s written estimate to Grant Rowan for a line-by-line review at no charge.
- Sunnyvale permits are required for plumbing, gas, electrical, and structural changes – we prepare that documentation as part of the written scope when needed.
Get a Written Estimate for Your Sunnyvale Kitchen Layout
If your Sunnyvale kitchen isn’t working the way you need it to – or you’re planning a remodel and want the layout done right before the build starts – call Rowan Construction Group at (650) 405-3637. A live person answers, the estimate is free, and the price we give you is written down before anyone starts work. That’s not a policy we invented for this page; it’s been Clause 1 of the Haven Standard since 2007.
Written by Grant Rowan, Owner at Rowan Construction Group Sunnyvale, serving Sunnyvale.