
Free written scope consultation - allowances, timeline, and change-order rules on paper before a single trade is scheduled
 Before
 After
After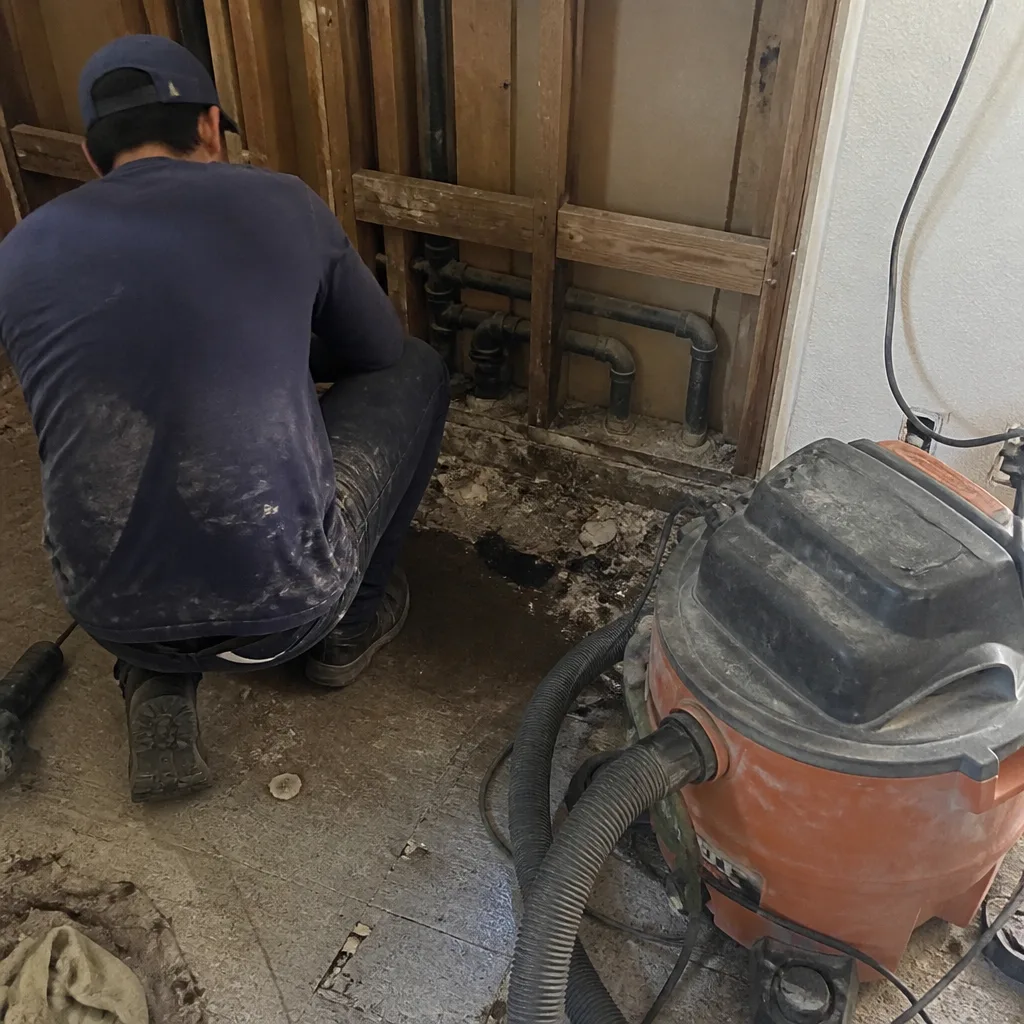 Before
 After
After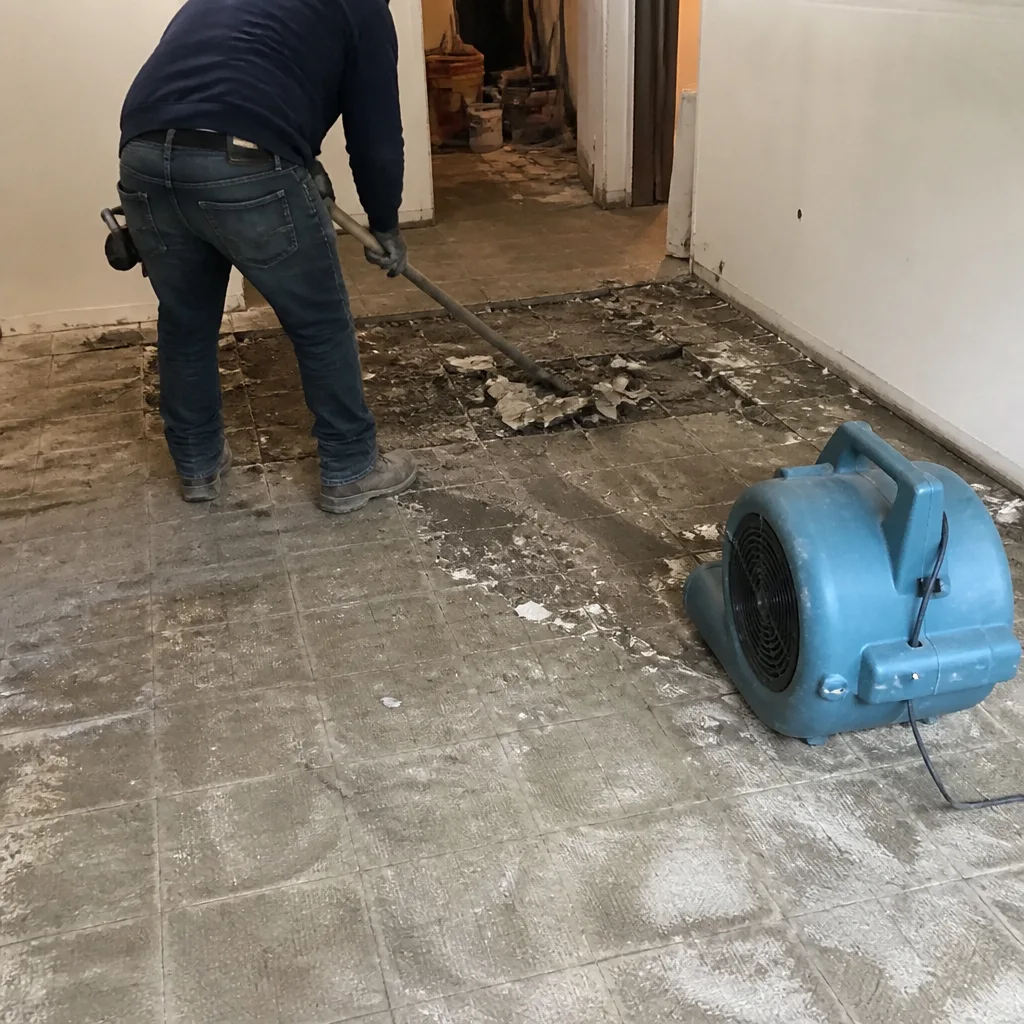 Before
 After
AfterConstruction Before & After in Sunnyvale, CA
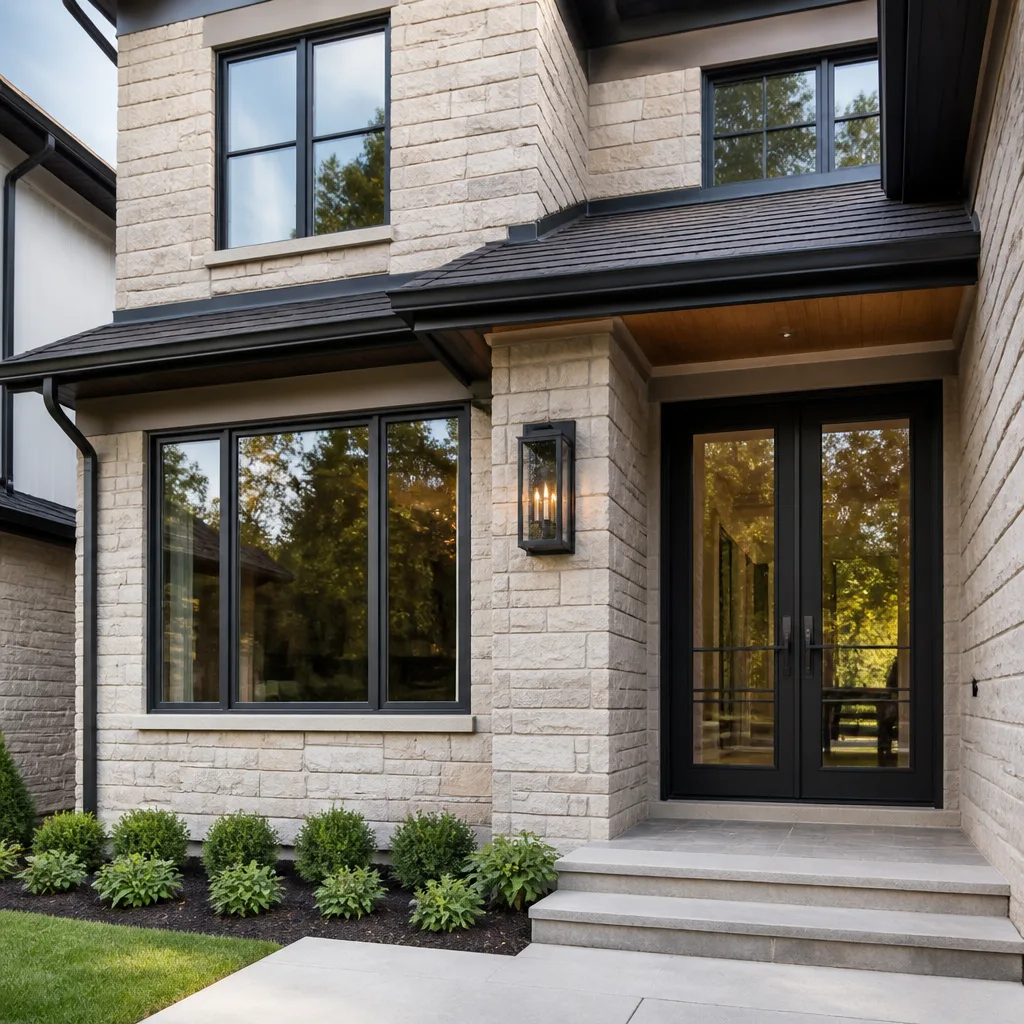
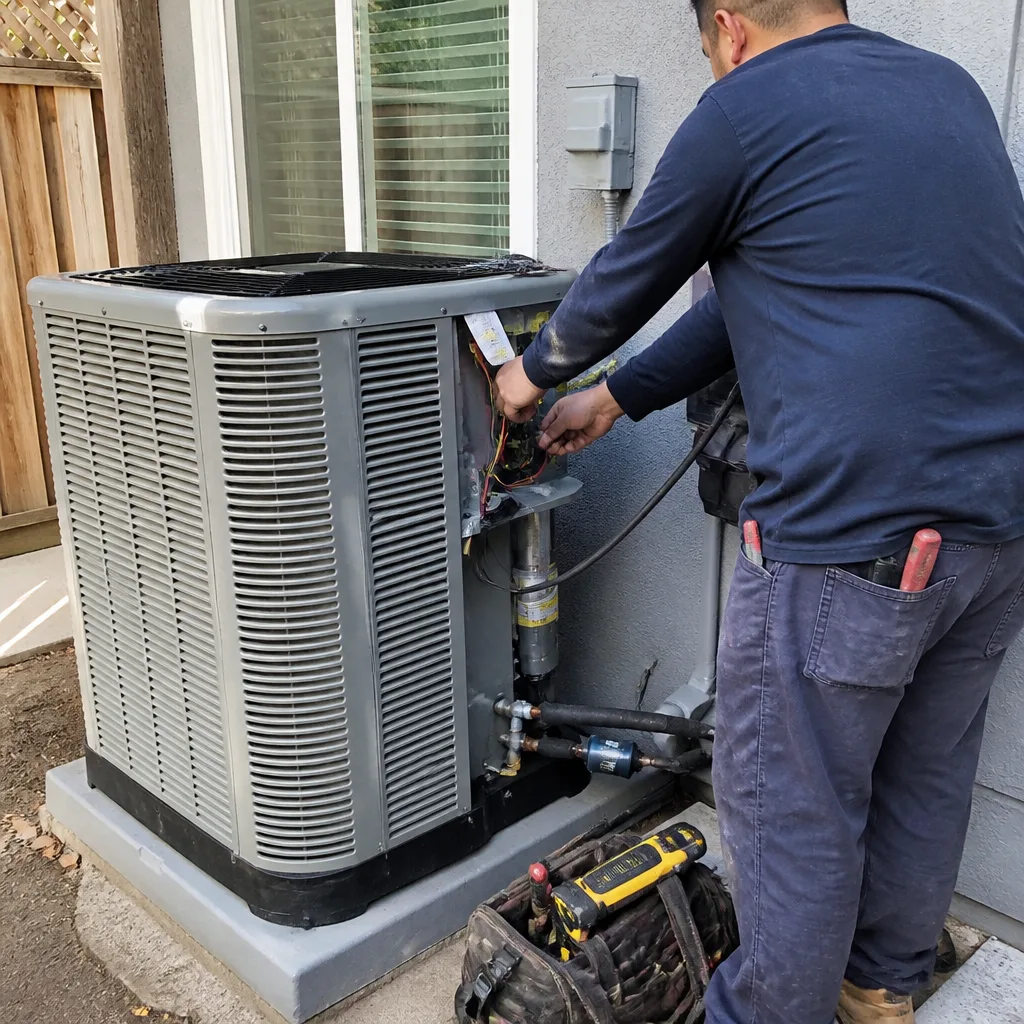
Photos don’t exaggerate. A kitchen with 1980s oak cabinets and a cracked tile floor either gets new KraftMaid shaker boxes and Cambria counters, or it doesn’t. We’ve documented every project since 2007 because the photo record is part of what the customer receives, not marketing material we keep. Here is what flat pricing, signed scopes, and crews who show up in uniform actually produce.
Recent Transformations
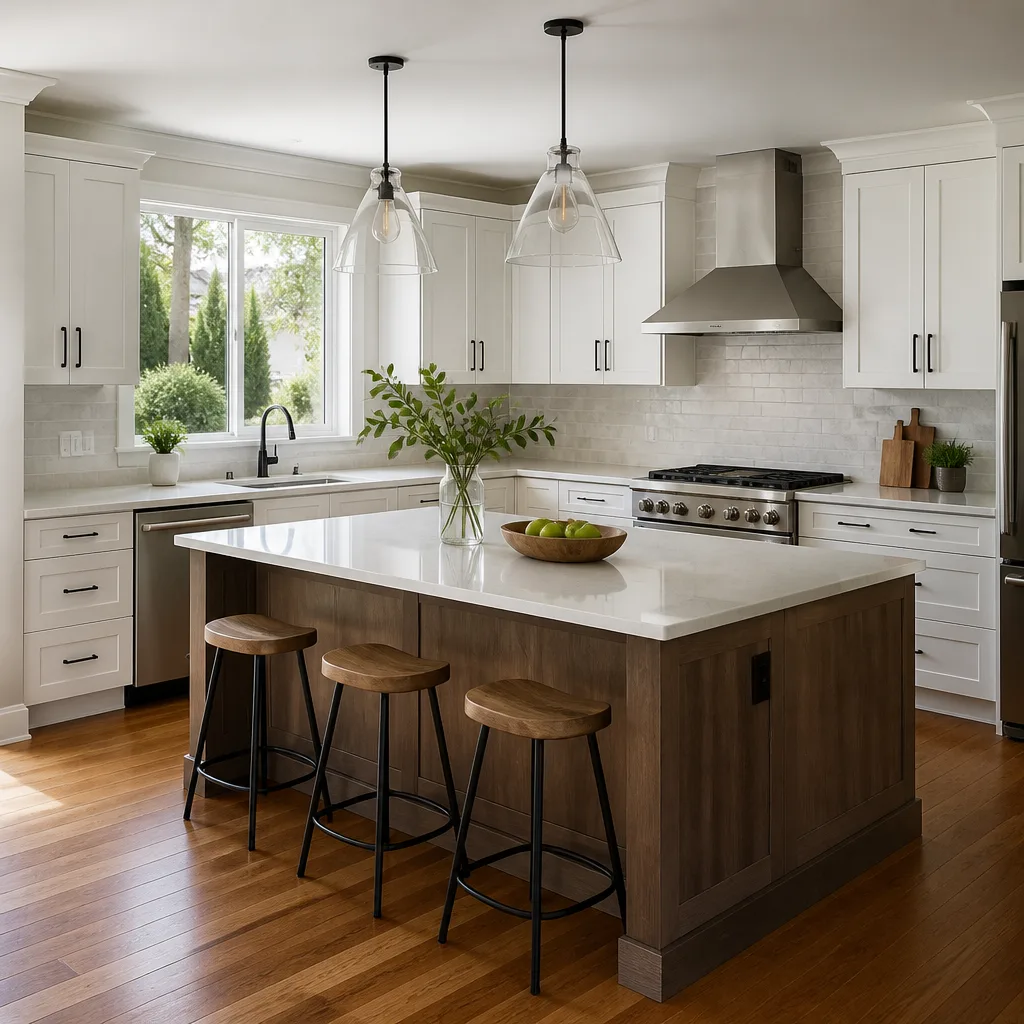
Kitchen Remodel: Galley Layout with Load-Bearing Wall Removal
The homeowner in the Ponderosa neighborhood bought a Sunnyvale ranch knowing the kitchen was the reason the house sat on the market. The soffit above the cabinets was hiding a structural girder, not ductwork, which meant the wall between kitchen and dining room couldn’t come down without an engineered LVL beam and a city permit with structural review. We opened the ceiling, found the actual bearing point, and ran the beam flush to the ceiling line so the cabinets could run to 8 feet. The quote included the beam, the permit, the electrical relocation, and the finish carpentry as one flat number under Clause 1 of the Haven Standard. The photo record shows the beam installation, the city inspector’s green tag, and the finished soffit detail.
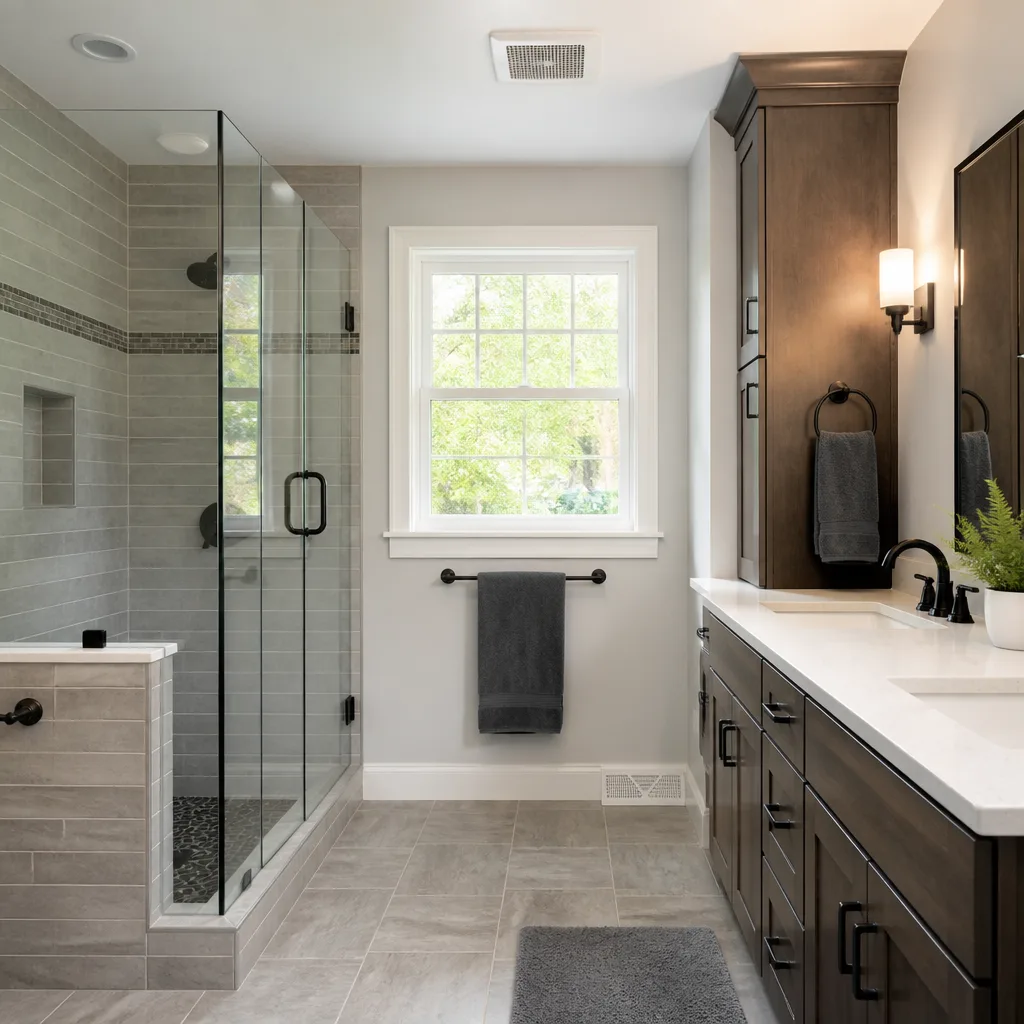
Bathroom Remodel: Hall Bath with Subfloor Rot and Ventilation Failure
This was a standard Sunnyvale tract bath from 1965 that had been patched three times by previous owners. The subfloor around the toilet flange was punky to the joist, and the exhaust fan dumped into the attic, not outside, which is why the ceiling kept bubbling. We cut back to sound subfloor, sistered the joist where the rot had crept, and ran a new 4-inch vent through the gable end with a proper damper. The curbless shower required a recessed Schluter-Kerdi membrane pan, which we explain to customers as a bonded waterproofing layer that eliminates the mud bed and reduces height buildup. The flat price included the joist repair, the vent run, and the tile setting as separate line items so the customer saw where the money went before anyone started.
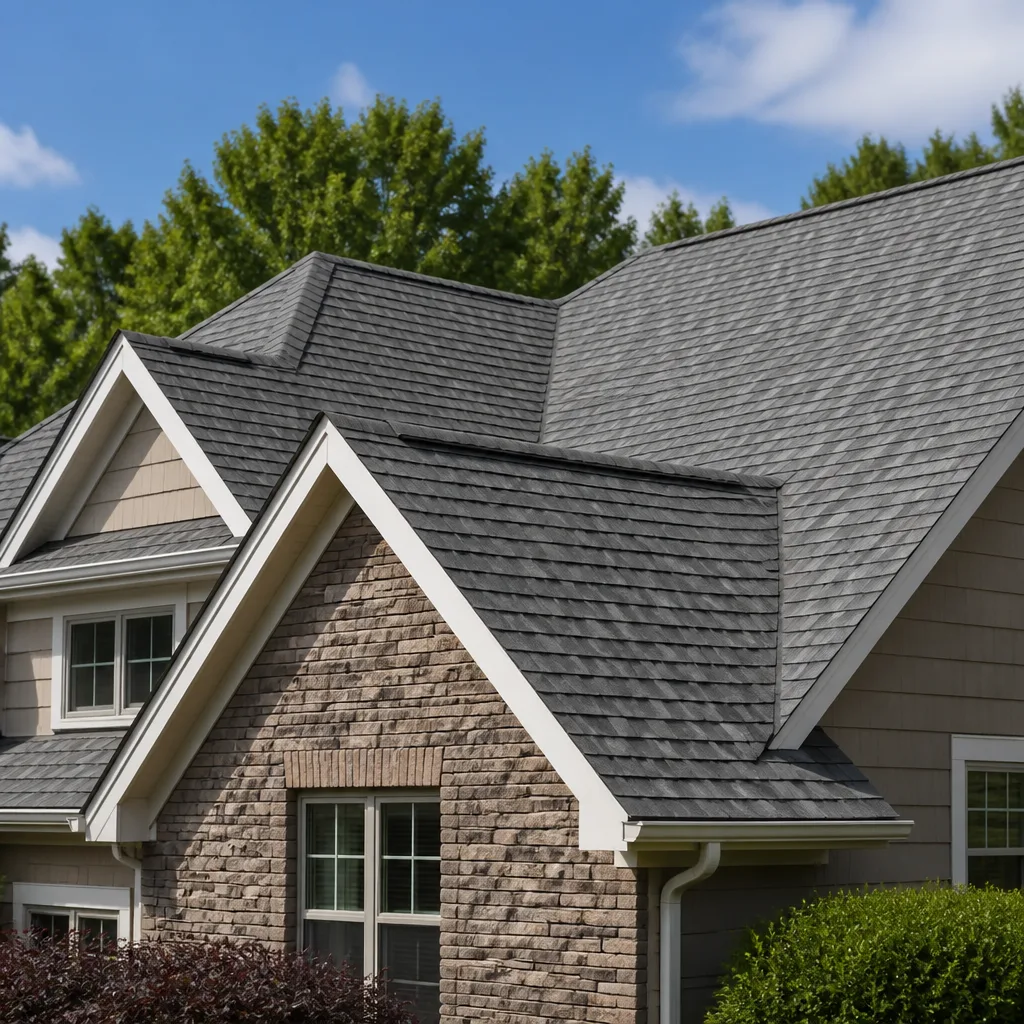
Roof Replacement: Comp Shingle with Two Layers and Skylight Integration
The homeowner in the Birdland area called after a December rain found the drywall seam below the skylight. We found two layers of comp, which meant the tear-off was mandatory per California Title 24, and the skylight curb was rotted at the corners because the original installer had relied on caulk instead of step flashing. We stripped to deck, replaced three sheets of 1/2-inch CDX that had delaminated from the leak, and installed a continuous ridge vent while the roof was open because the original gable vents weren’t moving air in a single-story plan. The GAF Golden Pledge warranty requires factory-certified installation, which our crews maintain. The photo record shows the bare deck, the replaced sheeting, the ice-and-water shield at the skylight curb, and the finished ridge line.
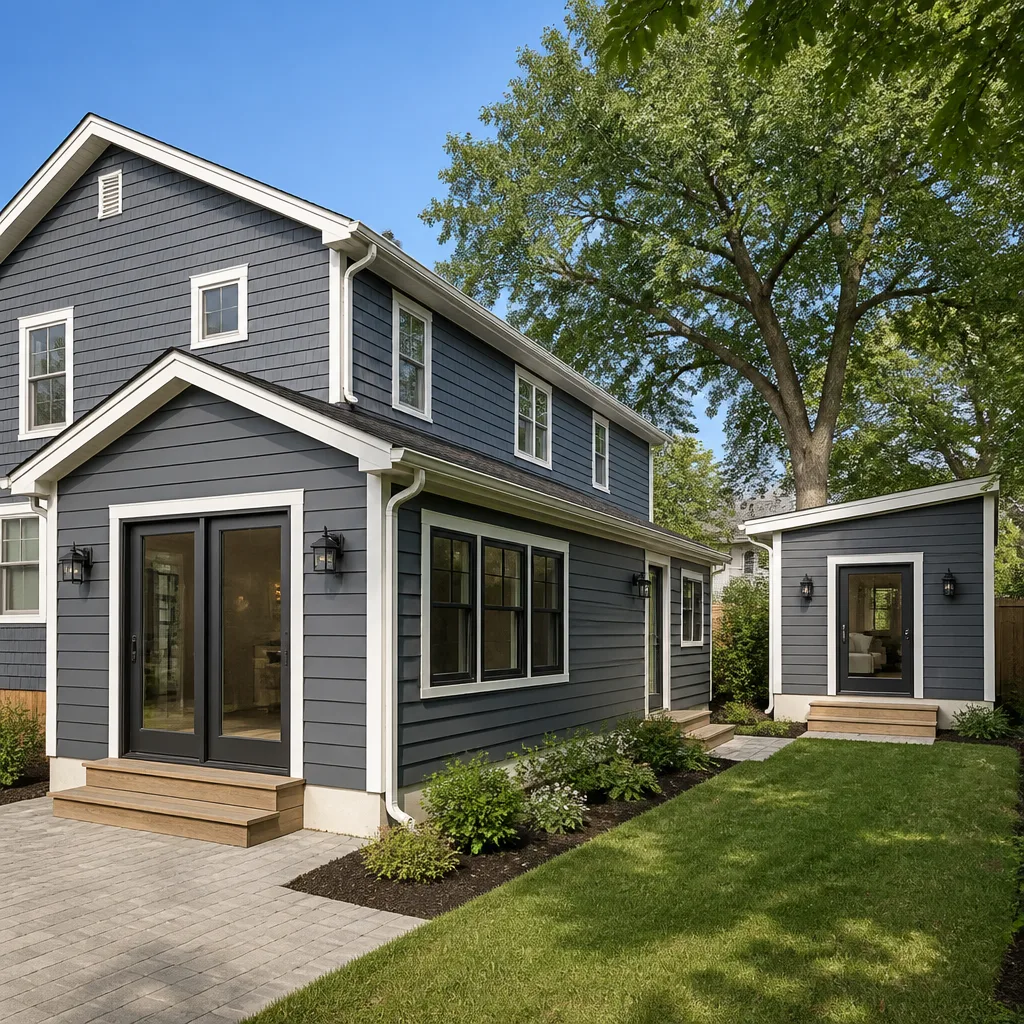
Home Addition: Master Suite Over Garage with Shear Wall Requirements
This Sunnyvale addition in the Cherry Chase area started with a garage that had a flat roof and footings sized for a single story. The city required a geotechnical letter confirming the existing footing depth, and we found the original pour was 18 inches, which was adequate for the new load once we tied the new stem wall to the existing with rebar and epoxy. The lateral requirements for a second story meant shear walls on the street-facing and property-line sides, which we built with 15/32 Structural I plywood on staggered studs to accommodate insulation and plumbing. The flat price included the geotech, the structural drawings, the permit, and the finish work as separate line items. The customer received a photo record of the footing tie-in, the shear-wall nailing pattern, the rough electrical and plumbing, and the final paint.
ADU Conversion: Detached Garage to 1-Bedroom with Kitchenette
Sunnyvale’s ADU ordinance allows detached conversions up to 1,200 square feet, but this garage was 480 square feet and the customer wanted to keep it compact for rental income. The slab had no vapor barrier and no footing, so we cut perimeter trenches, poured grade beams, and installed a floating floor assembly with rigid insulation to meet Title 24 energy requirements. The sewer run required a grinder pump because the main was uphill from the backyard, which we priced as a line item so the customer understood why the plumbing number wasn’t a standard rough-in. We pulled the ADU permit as a separate address, installed a submeter, and passed the T24 HERS verification on the first inspection. The photo record includes the trenching, the pump installation, the insulation blower-door test, and the final certificate of occupancy.
Driveway & Pavers: Cracked Concrete Replacement with Belgard Permeable System
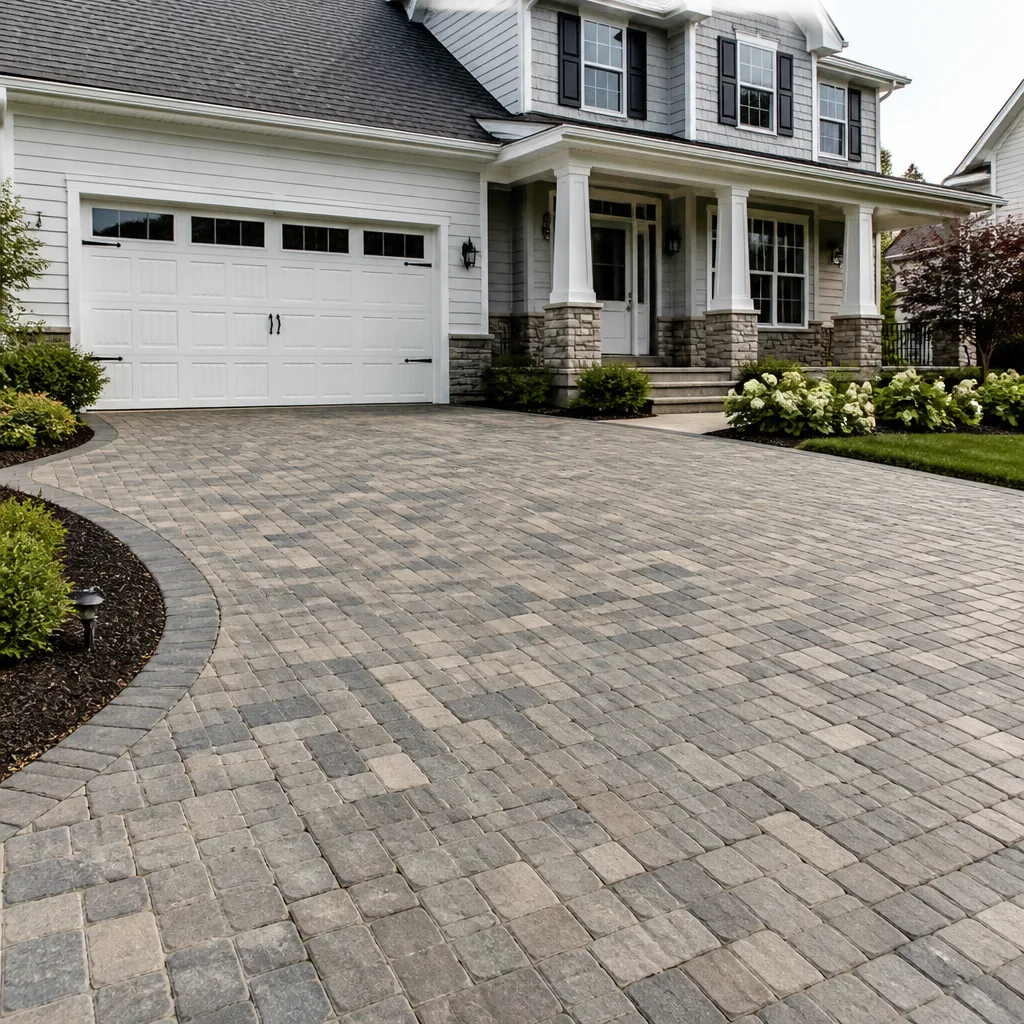
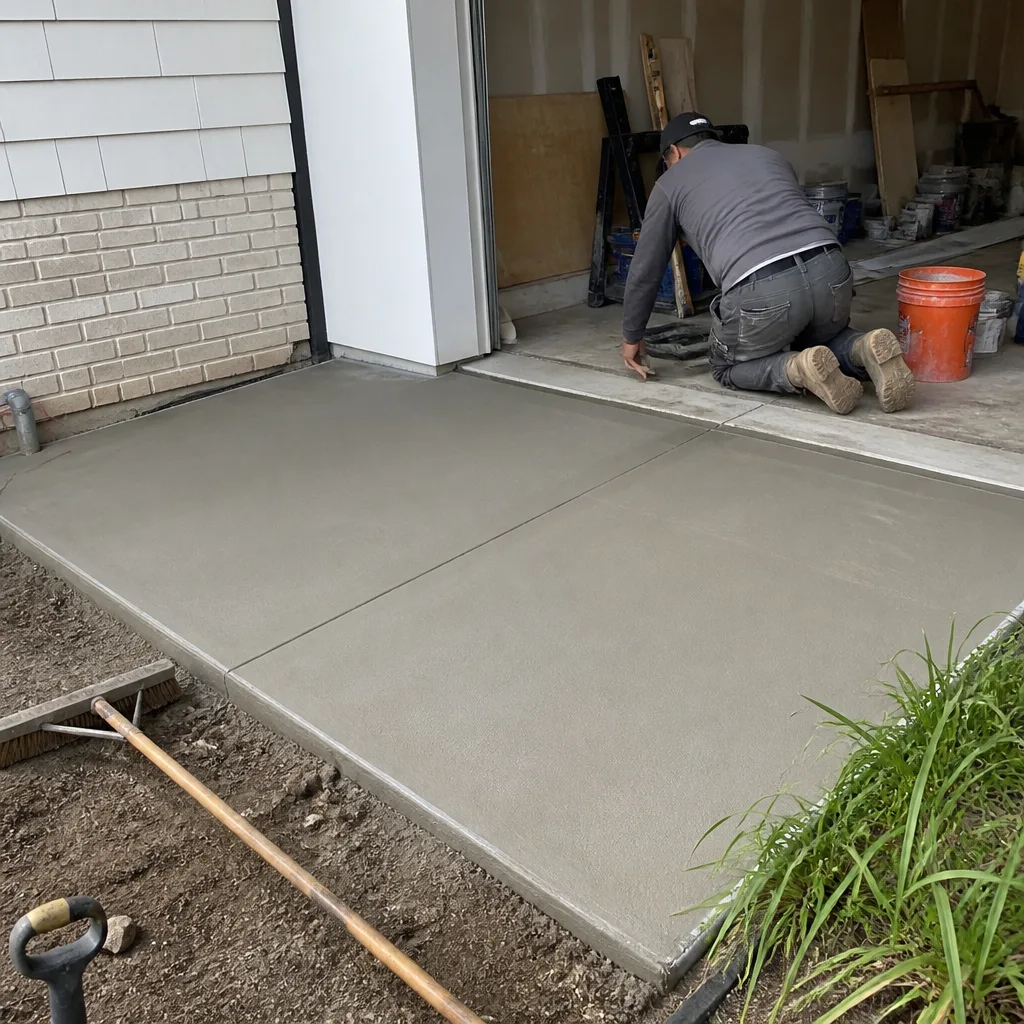
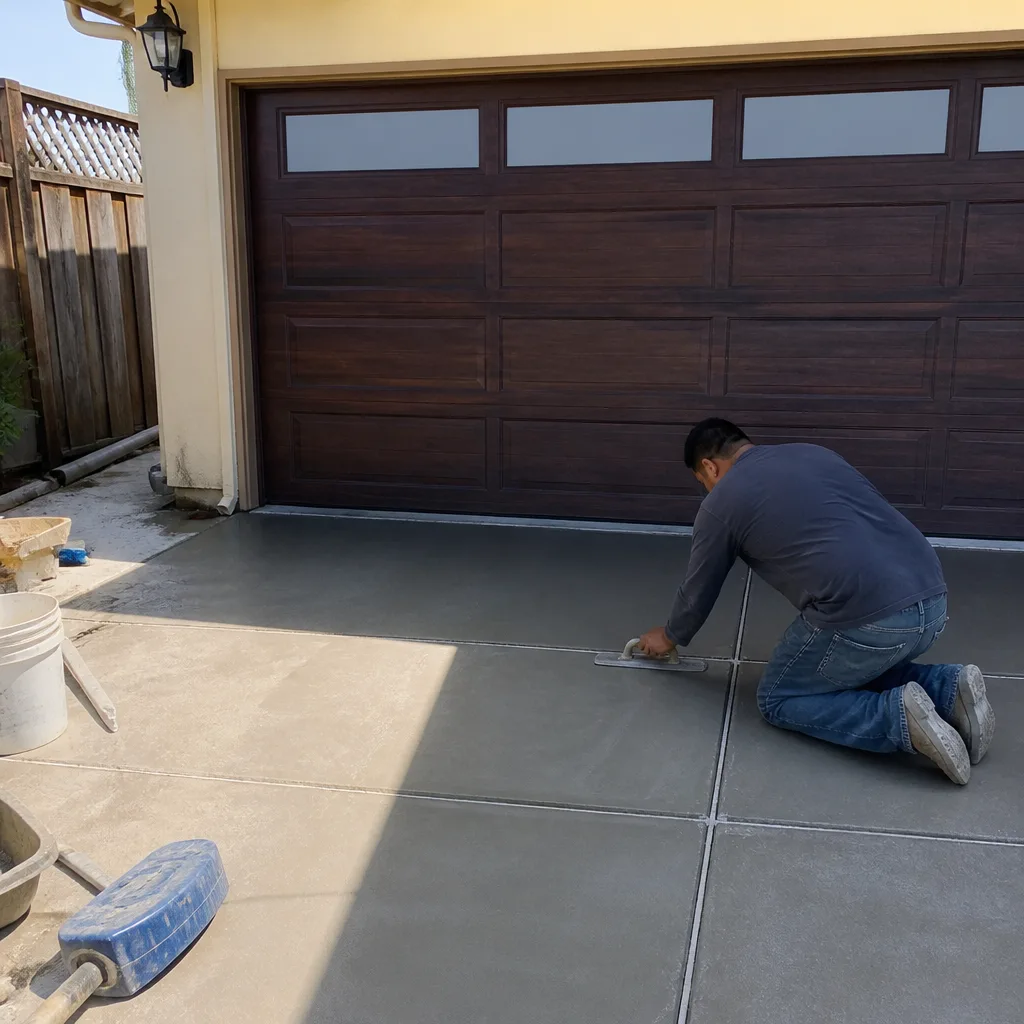
The driveway in this Sunnyvale home near Washington Park had settled toward the garage because the original concrete was poured without a compacted base, and the gutter downspout dumped directly at the corner. We removed the concrete, found 4 inches of loose fill over expansive clay, and excavated to 12 inches for an open-graded stone base that lets water percolate rather than run off. The permeable paver system qualifies for Sunnyvale’s stormwater rebate program, which we flagged for the customer during the estimate. The channel drain at the garage threshold captures any sheet flow during heavy rain. The flat price included the excavation, the base course in lifts with plate compaction, the pavers, and the drain as separate lines. The photo record shows the excavation depth, the lift compaction, the laser-leveled bedding course, and the finished pattern.
Want Results Like These?
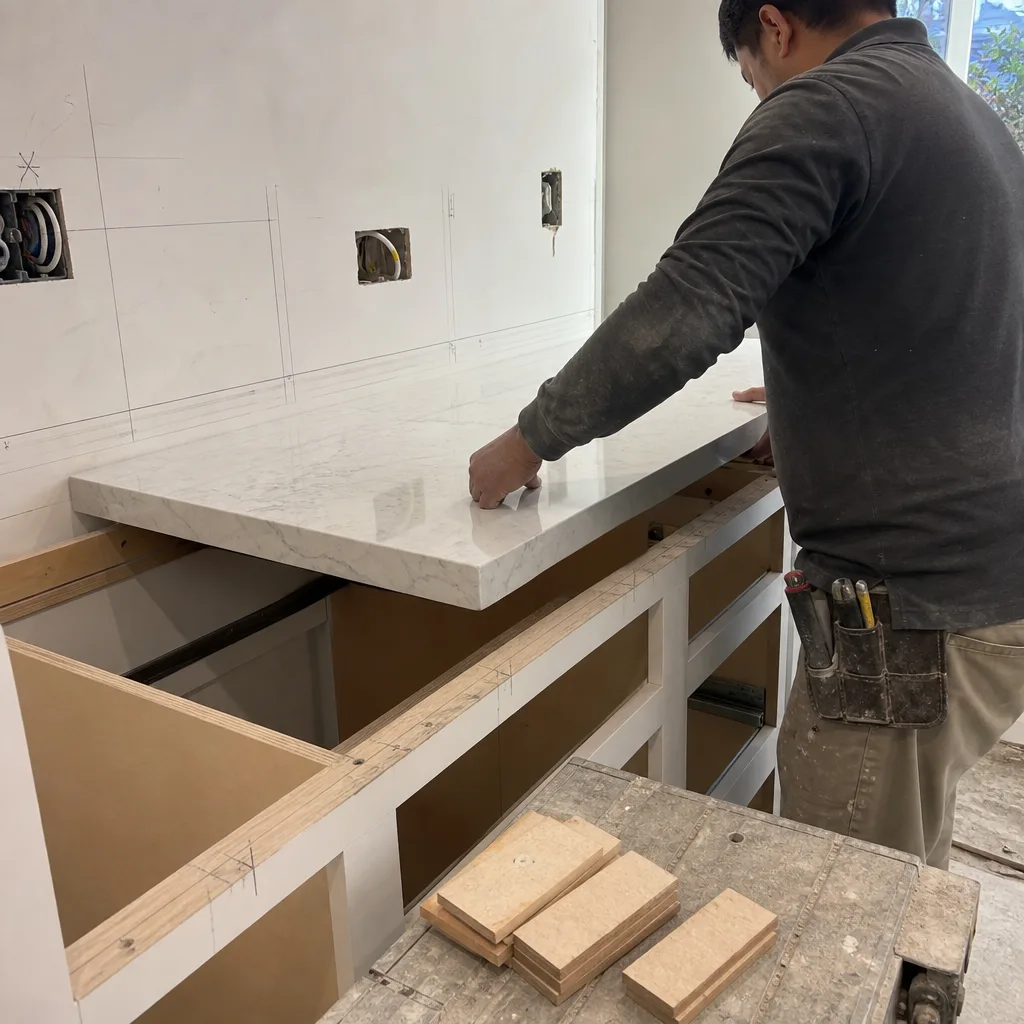
Every project here started with a free estimate and a written price before anyone picked up a tool. Under Clause 1 of the Haven Standard, that number doesn’t change unless you sign a change order. Call (650) 405-3637 to schedule your free estimate. We’ll review your project, document the existing conditions with photos you keep, and deliver a flat quote with line-item detail. If you have a written estimate from another contractor, we’ll review it line by line at no charge.
Written by Grant Rowan, Owner at Rowan Construction Group Sunnyvale, serving Sunnyvale since 2007.