
Free written scope consultation - allowances, timeline, and change-order rules on paper before a single trade is scheduled
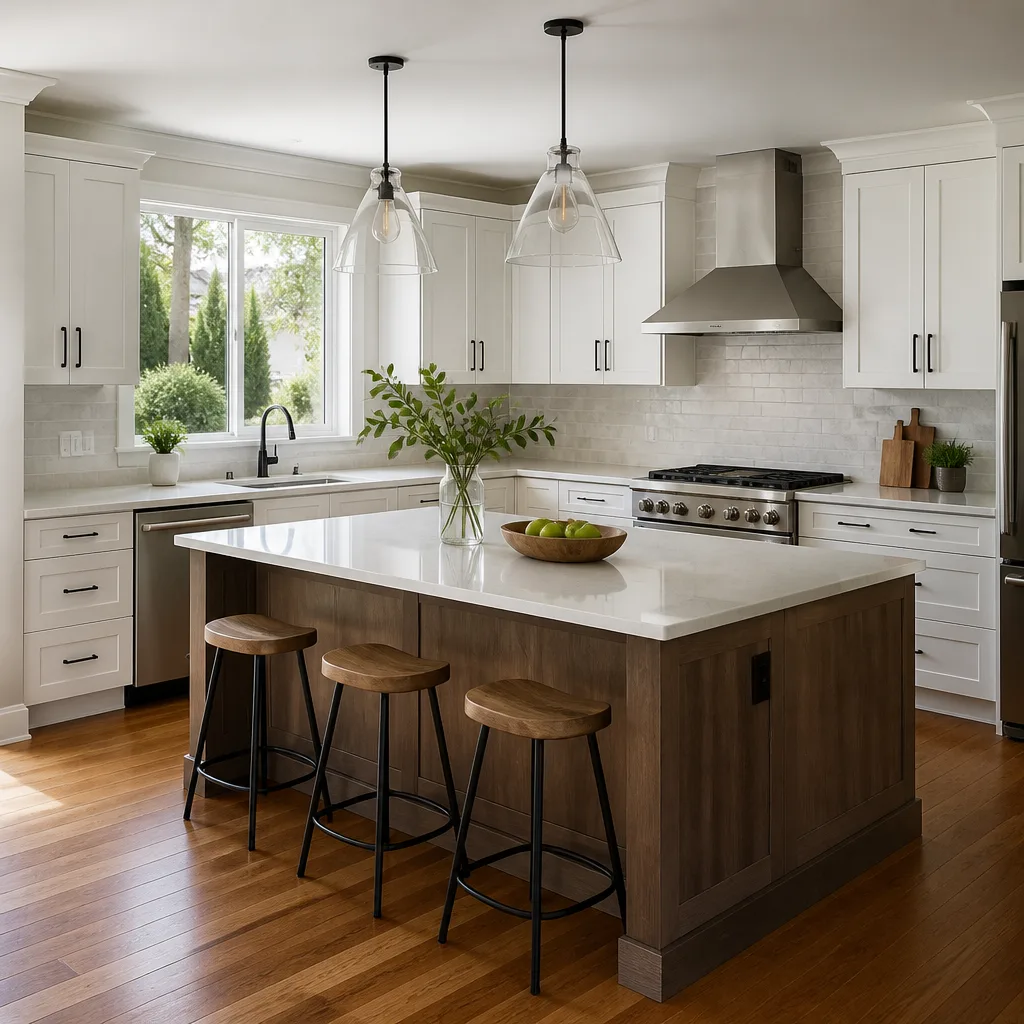
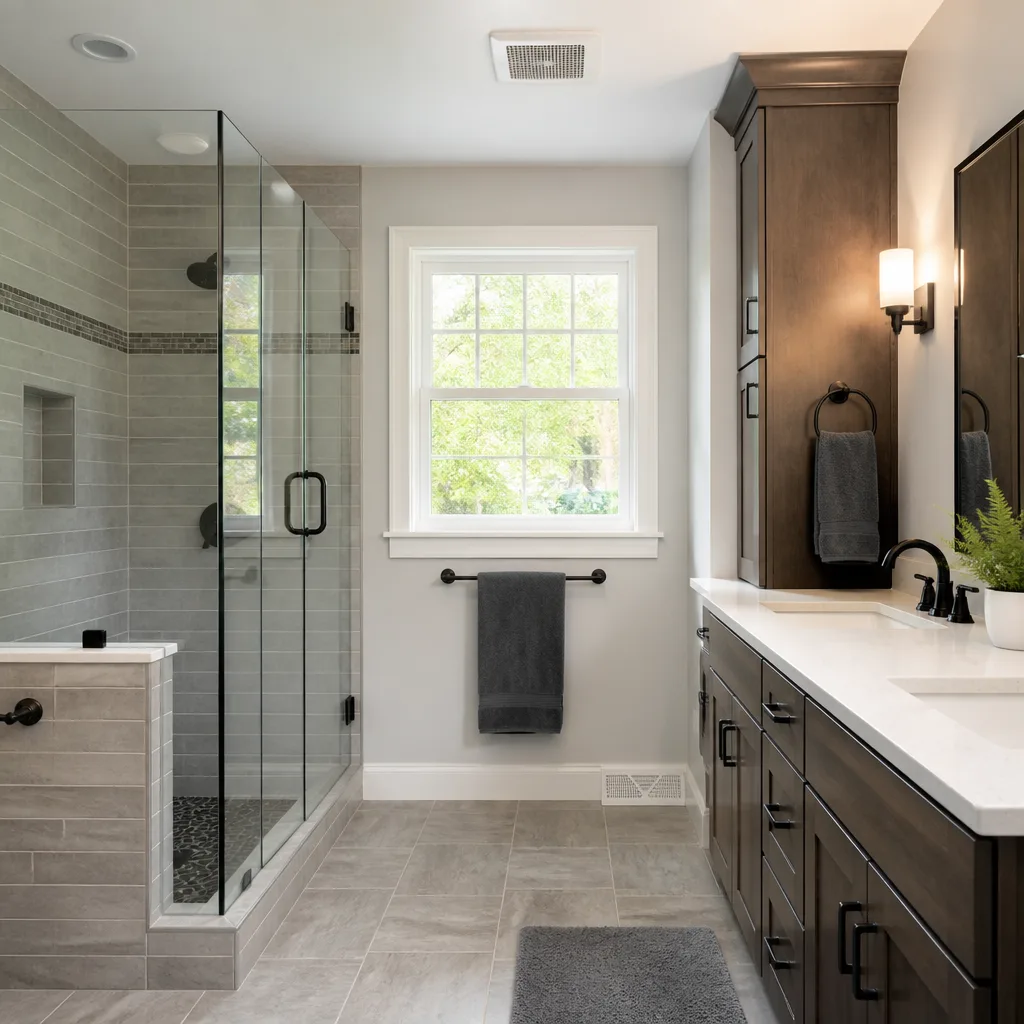
 Before
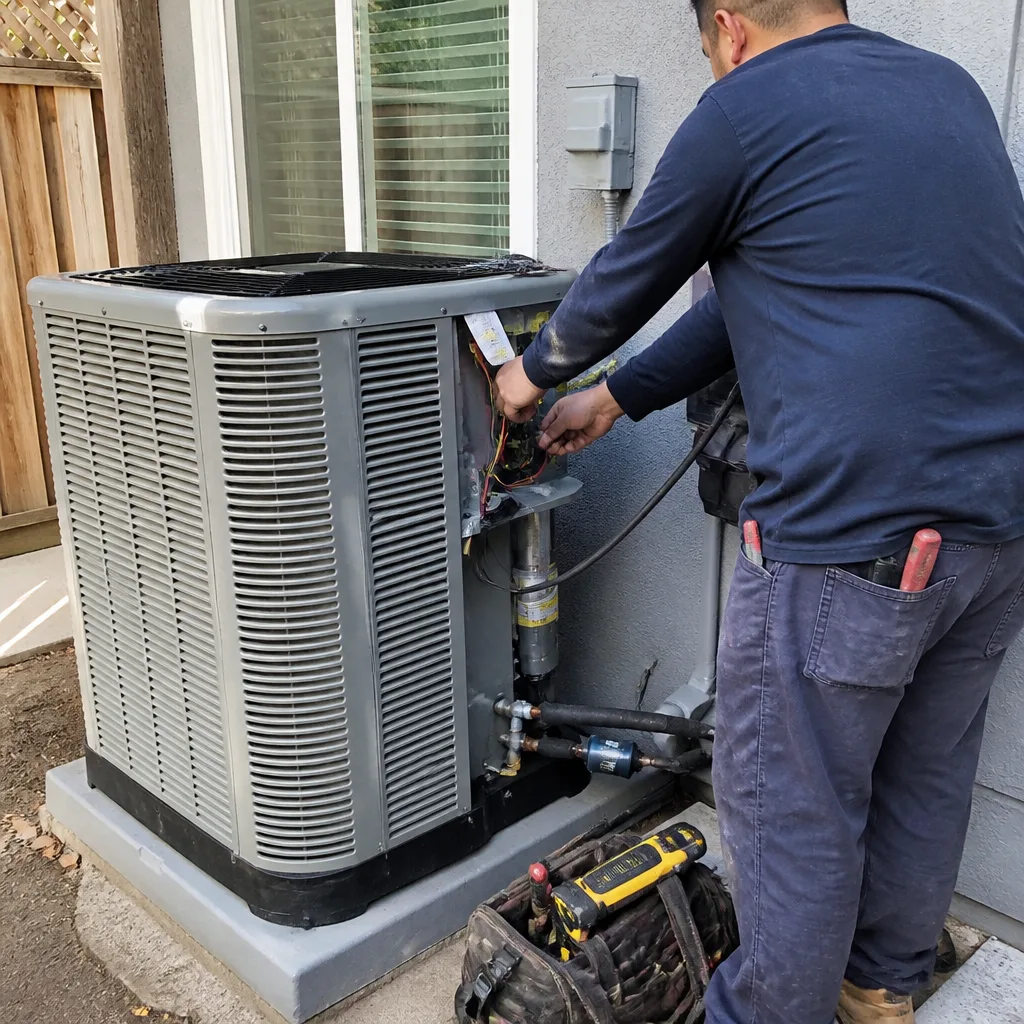 After
After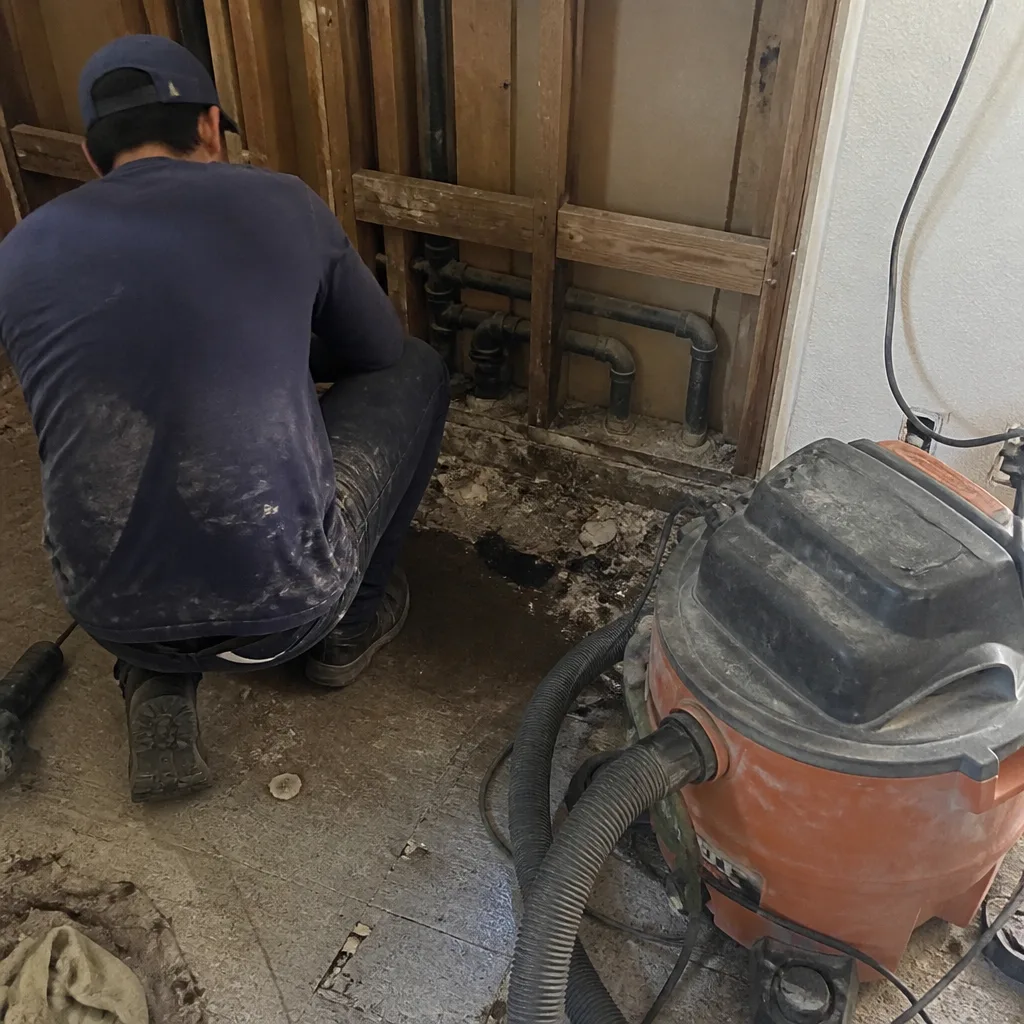 Before
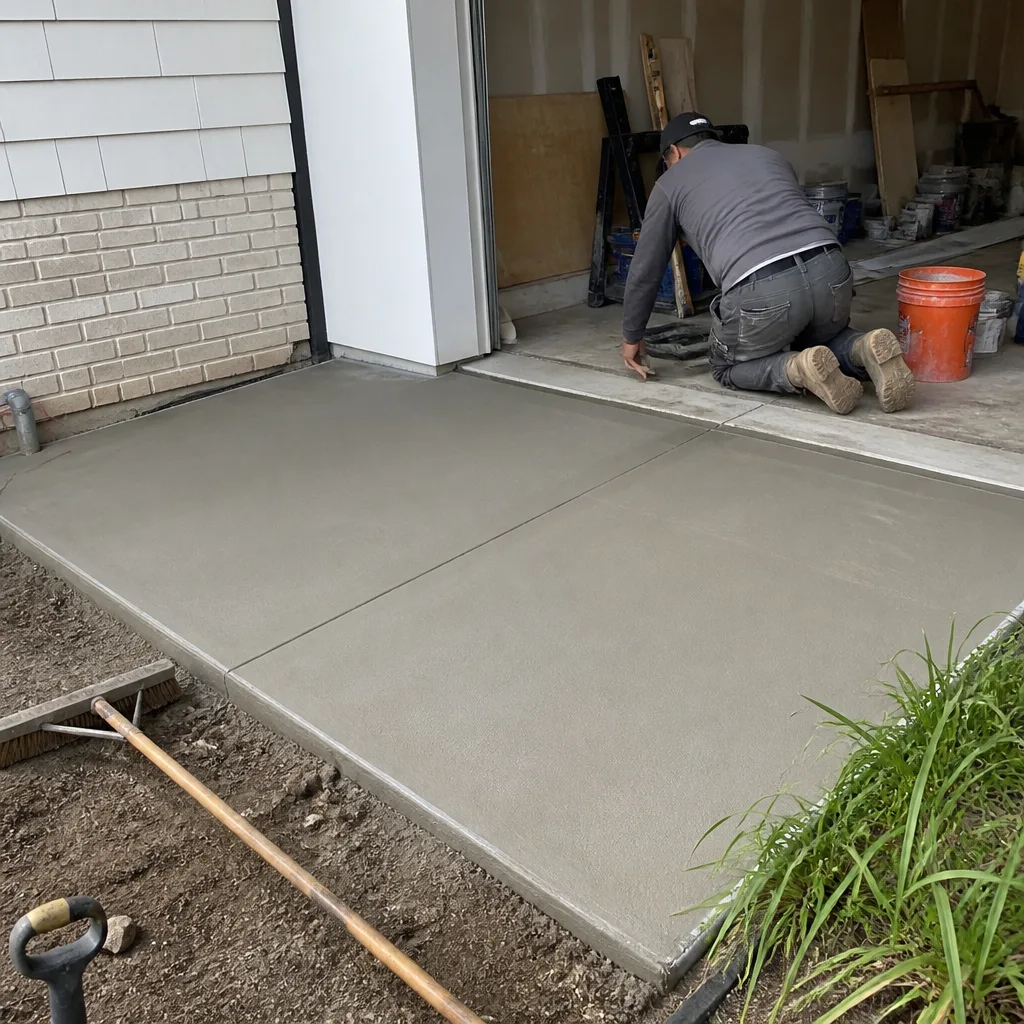 After
After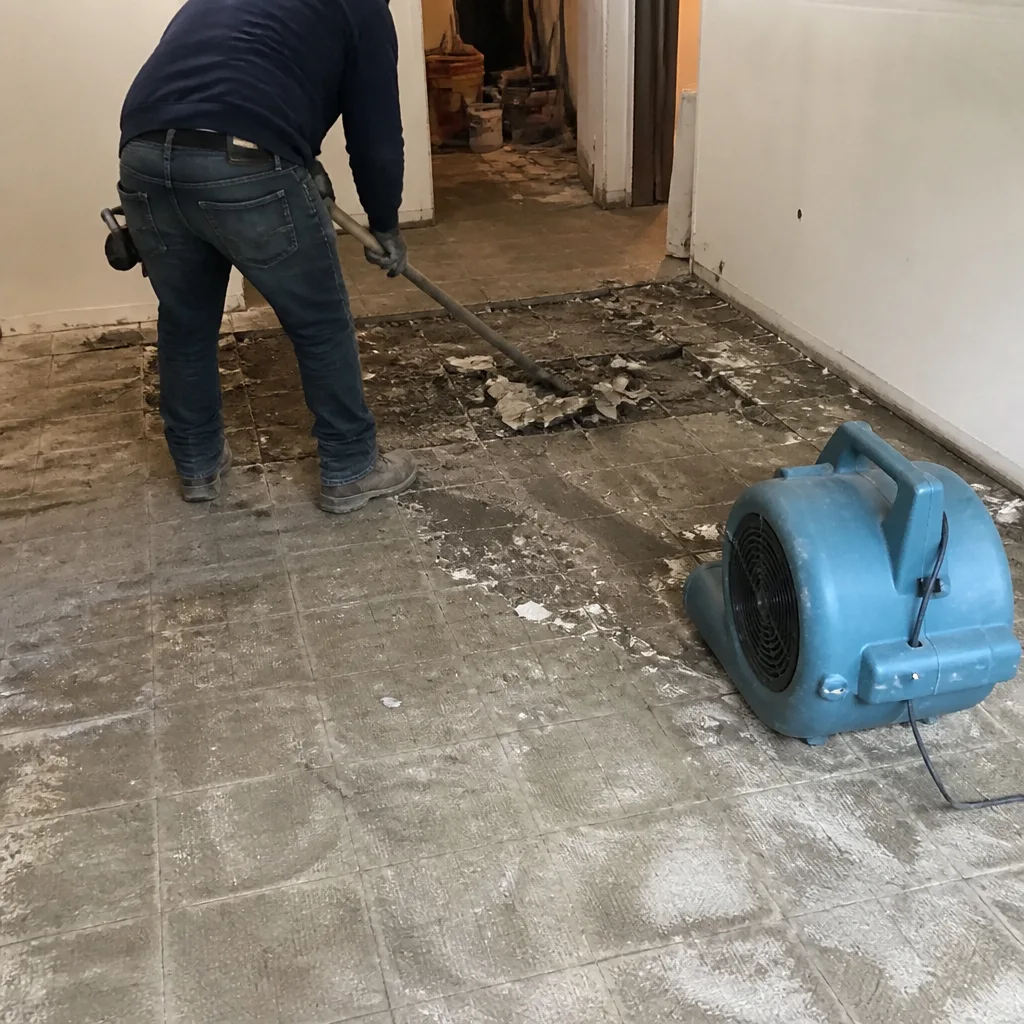 Before
 After
AfterTuff Shed Home Additions & ADU: The Sunnyvale Owner’s Guide
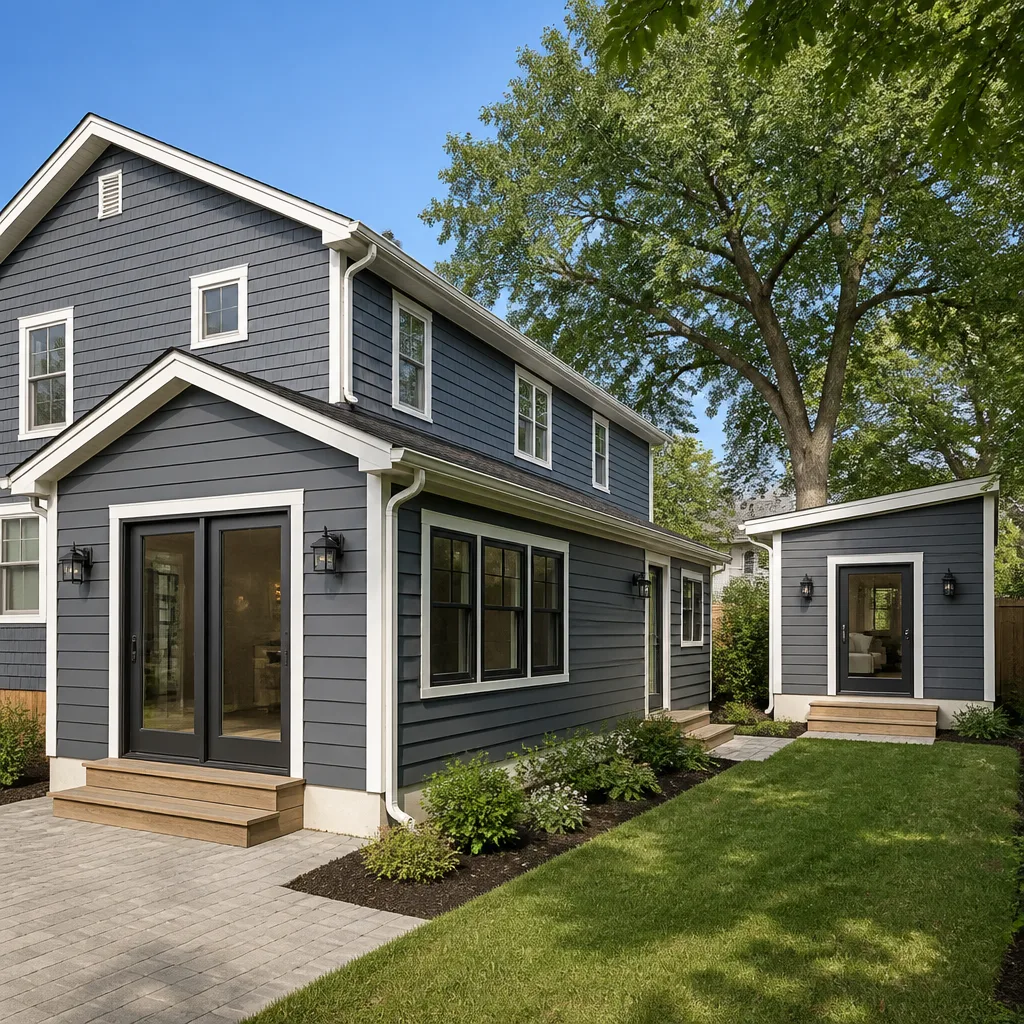
Tuff Shed home additions and ADU conversions in Sunnyvale typically run $45,000-$130,000 for a full addition, while standalone ADU construction ranges from $90,000-$220,000 depending on foundation type, utility tie-ins, and Santa Clara County permit requirements. We stock Tuff Shed-compatible structural connectors, anchor systems, and weatherproofing assemblies, and we carry the most common failure items on our trucks. Most Sunnyvale homeowners discover a problem when they notice water intrusion at the Tuff Shed-to-house junction, sagging headers where the addition meets the existing structure, or permit violations flagged during a resale inspection in neighborhoods like Lakewood Village or Cherry Chase.
Which Tuff Shed Models This Applies To
Tuff Shed’s Premier PRO Series, Premier Tall Ranch, and custom site-built additions are the most common starting points for Sunnyvale ADU conversions and home additions. The critical compatibility check is the wall height: Premier PRO runs 8′ nominal sidewalls, while Premier Tall Ranch hits 10’6″ - and that difference determines whether standard 2×4 or engineered 2×6 framing is required for California’s Title 24 energy code compliance.
We verify the model by the Tuff Shed serial plate, usually mounted on the door jamb or inside the gable end. The plate lists the original snow load rating and wall stud spacing. Here’s the gotcha: Tuff Sheds built for the Mountain West often ship with 24″ on-center framing and 30 psf snow loads, which won’t pass Santa Clara County’s seismic and wind requirements without sistering additional studs or installing a full secondary frame. We stock Simpson Strong-Tie A35 and LTP4Z connectors for these retrofits, and we keep pressure-treated 2x6s in 8′, 10′, and 12′ lengths on the truck for same-day reinforcement.
OEM Tuff Shed hardware is galvanized to G90 spec, which holds up fine in Sunnyvale’s dry summers but can show red rust within 8-10 years if the grade slopes toward the foundation and water pools. We spec G185 hot-dip galvanized or stainless for replacement anchors in low spots, particularly in the clay-heavy soils west of El Camino Real where drainage is sluggish.
Signs Your Tuff Shed Home Additions & ADU Is Failing
- Water stains on the interior ceiling or wall panels. The Tuff Shed’s factory roof-to-wall flashing is a roll-formed metal piece with a 1″ hem; in Sunnyvale’s winter wind-driven rain, that hem can separate from the wall sheathing if the original caulk bead ages out. We find this most often on south-facing walls where thermal cycling is hardest on sealants.
- Floor bounce or visible sag near the center span. Tuff Shed floors are built with 2×4 joists at 16″ on center, rated for 40 psf live load - fine for storage, marginal for habitable space. When converted to an ADU without upgrading to 2×6 or adding a mid-span beam, the floor deflects beyond L/360, which triggers county inspection failures.
- Door and window operation gets stiff seasonally. The shed’s wood frame moves with moisture content, and Sunnyvale’s coastal influence plus summer dryness creates 3-4% seasonal swings in equilibrium moisture content. If the original unit wasn’t built with adequate header clearance or if the addition’s weight is bearing on the shed frame, binding gets worse each year.
- Cracks in drywall or gaps at trim joints inside the finished space. This signals differential settlement between the Tuff Shed’s slab-on-grade foundation and the main house’s deeper footing. In the Bay Area’s expansive clay, a 4″ shed slab heaves independently from a 24″ house foundation; without a proper expansion joint and flexible transition, the finish work tears itself apart.
- County inspector flags “unpermitted living space” during resale. This is the expensive one. Tuff Sheds sold as “storage buildings” or “studios” often lack the egress window, ceiling height, and separation requirements for legal ADU status. The fix isn’t a part - it’s a full compliance retrofit, sometimes requiring foundation work, sometimes demolition of non-conforming finishes.
 Before
 After
AfterReplacement Cost & What’s Included
| Scope | Price Range in Sunnyvale | What’s Included |
|---|---|---|
| Structural connector/anchor replacement (localized) | $2,800-$6,500 | Hardware, pressure-treated lumber, labor, county inspection coordination |
| Floor system upgrade (2×4 to 2×6 joists, mid-span beam) | $8,500-$18,000 | Engineering stamp, materials, labor, structural inspection |
| Full roof-to-wall flashing and weatherproofing rebuild | $5,500-$12,000 | Removal, G185 or stainless flashing, peel-and-stick membrane, new trim |
| Foundation tie-down and expansion joint installation | $7,000-$15,000 | Helical piers or grade beam, Simpson hold-downs, engineered details |
| Complete Tuff Shed ADU compliance retrofit | $45,000-$130,000 | Full addition scope: structure, MEP, finishes, permits, final inspection |
| New standalone ADU construction | $90,000-$220,000 | Design, permits, foundation, framing, systems, finishes, utility tie-ins |
The range depends on three factors: whether engineering is required (always for ADU conversion, sometimes for structural repair), whether we hit native soil or fill that needs over-excavation, and whether the original Tuff Shed electrical was factory-installed or owner-added. Owner-added wiring is almost always sub-code and gets fully replaced. Under Clause 1 of the Haven Standard, the written price you receive lists each of these items separately - material costs, labor hours, permit fees, and subcontractor scope - before any contract is signed. No change proceeds without a signed change order, which is why our projects finish within a few percent of the agreed number.
DIY or Call Us?
There’s a short list of checks any Tuff Shed owner can make safely. Verify the model and serial number. Photograph any stains, cracks, or gaps with a date stamp. Check Santa Clara County’s online permit portal to see whether your address has a recorded ADU or addition permit. These three steps give you information, not risk.
What we don’t recommend: cutting into the roof-to-wall joint to “see what’s going on,” jacking a sagging floor without knowing the load path, or attempting to pull your own electrical permit for a space that wasn’t originally designed for habitation. The roof joint is structural; the floor jack can punch through 5/8″ OSB; and California’s Title 24 energy compliance documentation requires certified plans. We’ve been called to Sunnyvale jobs where a well-intentioned owner’s DIY inspection turned a $6,000 flashing repair into a $22,000 structural rebuild because water entered through the opened envelope and sat undetected for a season.
We’re an independent contractor, not affiliated with Tuff Shed. We work with their dimensions and hardware daily, but our obligation is to the code and the customer, not the manufacturer. Call (650) 405-3637 and we’ll schedule a free estimate with a written line-item quote.
FAQs
With proper maintenance and code-compliant construction, 30-40 years. The factory shell itself is solid, but the critical lifespan variable is the transition work: flashing, foundation anchorage, and moisture management. In Sunnyvale’s mild, dry-summer climate, the Tuff Shed’s wood components don’t rot quickly, but the galvanized hardware at the foundation line degrades faster than in desert climates due to winter soil moisture. We inspect and replace these anchors on a 15-20 year cycle as preventive maintenance. Call (650) 405-3637 for an exact quote on your unit - estimates are free.
Sometimes the flashing or connector can be repaired if caught early, but floor system sag and foundation settlement almost always require replacement or augmentation. A localized flashing re-seal might buy 3-5 years if the metal itself isn’t corroded; once the hem is cracked or the substrate behind it is wet, repair is false economy. We document the condition with photos during our visit and show you exactly what we found, not what we think you should do. Call (650) 405-3637 for a free second opinion on any written estimate you already have.
Permitting through Santa Clara County takes 8-14 weeks for an ADU, depending on whether your lot is in the streamlined SB9 zone or requires a full discretionary review. Construction runs 10-16 weeks for a typical 400-600 square foot unit after permit release. We don’t quote same-day or speed-build timelines for planned construction - the work involves foundation curing, multiple inspections, and utility coordination. What we do commit to: a written schedule with milestone dates, updated weekly, and a documented photo record at every visit so you can verify progress without driving to the jobsite. Call (650) 405-3637 to review timeline specifics for your property.
We carry Simpson Strong-Tie structural connectors in the sizes Tuff Shed frames require, pressure-treated lumber for sistering and blocking, and Vycor Plus or Grace Ice & Water Shield for flashing rebuilds. We don’t stock Tuff Shed factory trim or door hardware - those ship from their Denver facility with a 2-3 week lead time. For emergency weatherproofing, we can fabricate compatible trim from PVC or fiber-cement on-site. The photo record from our visit includes measurements and part numbers so you know exactly what was used and why. Call (650) 405-3637 to schedule - estimates are free.
Written by Grant Rowan, Owner, Rowan Construction Group Sunnyvale at Rowan Construction Group Sunnyvale, serving Sunnyvale and nearby areas.