
Free written scope consultation - allowances, timeline, and change-order rules on paper before a single trade is scheduled
 Before
 After
After Before
 After
After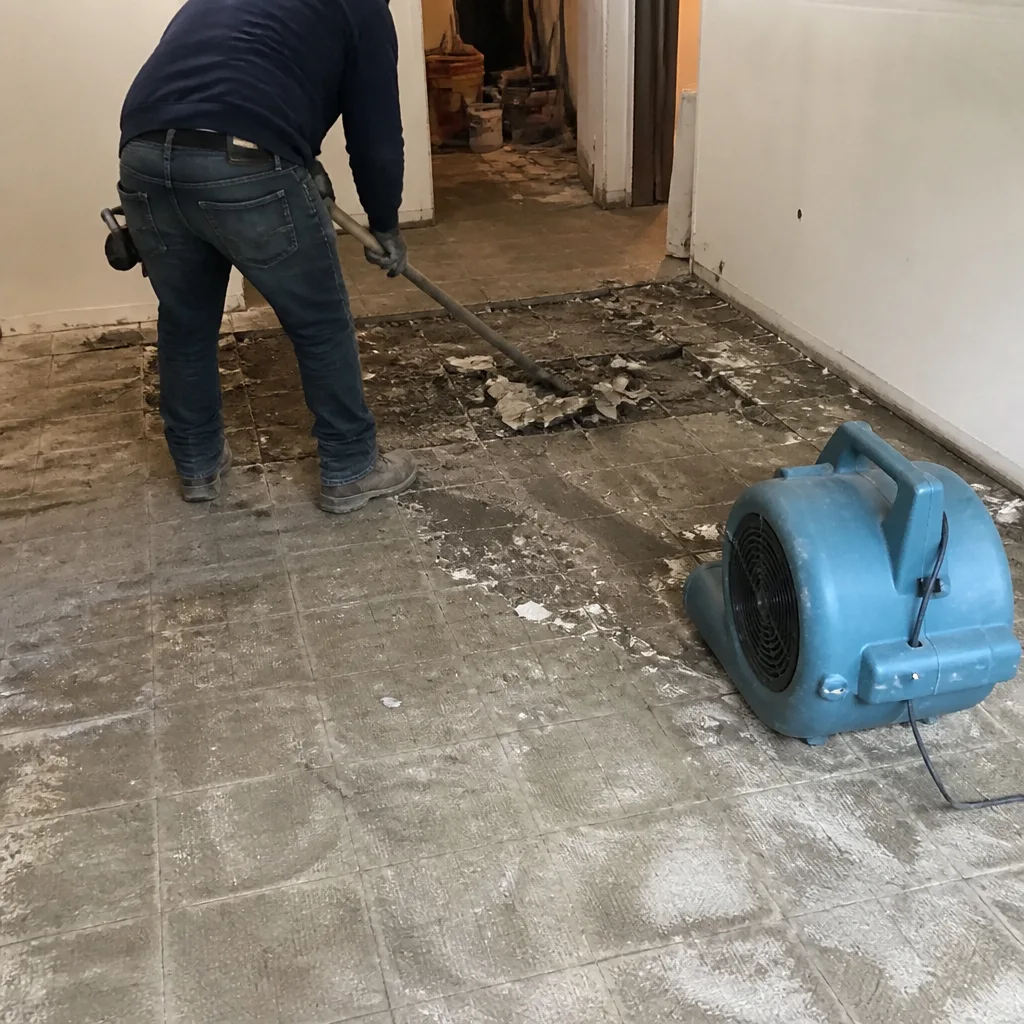 Before
 After
AfterFast, Reliable Home Additions & ADU Across Milpitas
Home additions and ADU construction in Milpitas typically run $45,000-$130,000 for attached room additions and $90,000-$220,000 for standalone ADUs, with garage conversions falling between $30,000-$80,000 depending on foundation, utility, and permitting conditions. We’re Rowan Construction Group, and our crews work Milpitas regularly - from the Curtner neighborhood acreage parcels to the infill lots along North Capitol Avenue near the BART corridor. Call (650) 405-3637 to schedule your free estimate. We’ll put the number in writing before anyone picks up a tool.
Why Rowan Construction Group Sunnyvale Is Milpitas’s Preferred Home Additions & ADU Company
We’ve delivered projects across Milpitas since 2007, and our dispatch and scheduling are coordinated from our San Francisco Bay Area office with crews serving Milpitas locally. Our documented photo record on every visit means Milpitas homeowners see what we found, not what we claim - the condition of the existing slab, the soil report findings, the shear-wall nailing pattern. Under Clause 1 of The Haven Standard, the price is written before any work starts; under Clause 3, no change proceeds without a signed change order. That discipline is why our projects finish within a few percent of the agreed number across 4,000-plus jobs.
Our Home Additions & ADU team knows the dual permitting landscape here: city of Milpitas for most in-fill parcels, Santa Clara County for acreage off Curtner and the eastern foothills. Getting that wrong costs weeks. We don’t get it wrong.
Milpitas customers receive the same standing offers as every Rowan client: the 365-Day Done Right Promise backed by The Haven Standard, a Free Second Opinion on any competitor’s written estimate reviewed line by line, and background-checked, uniformed technicians with a live person answering calls 24/7.
Our Home Additions & ADU Services in Milpitas
ADU Design & Permitting
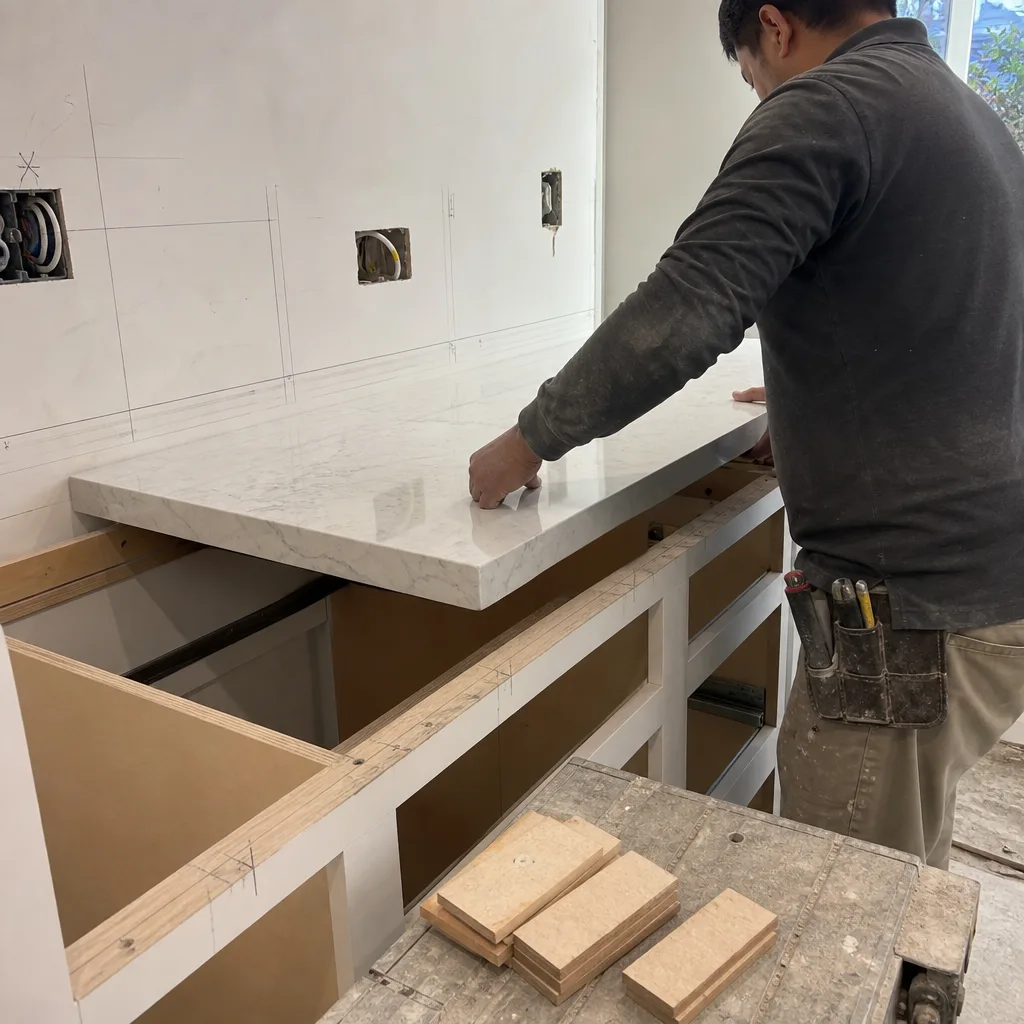
ADU permitting in Milpitas splits between city jurisdiction and county jurisdiction depending on your parcel, and that distinction changes everything about timeline and setback rules. On city lots near De La Cruz Boulevard or North Abel Street, we navigate Milpitas Planning’s ADU ordinance - including the 2023 state-compliant updates - with site plans, T-sheet surveys, and Title 24 energy calculations in the initial submittal so review doesn’t cycle. On county parcels east of Curtner, well and septic setbacks often drive the footprint more than zoning does; we coordinate with Santa Clara County Environmental Health early so the design isn’t redrawn at plan check. Our design package includes the written scope, the fixed price, and the permit timeline before you sign.
Garage Conversion ADU
Garage conversions in Milpitas run $30,000-$80,000 and make sense on the city’s core of 1960s-70s ranch homes with attached two-car garages on conventional slabs. The catch: many of those slabs lack perimeter footings adequate for habitable space, and the framing predates current CBC seismic requirements. We assess the existing slab for levelness, crack pattern, and edge condition - if the foundation won’t carry the conversion without modification, we say so in writing before quoting remediation. On western flatlands properties, we also check for vapor barrier integrity; marine-layer moisture collecting under slabs near Marsh View Trail is a real factor, not a theoretical one.
New Detached ADU
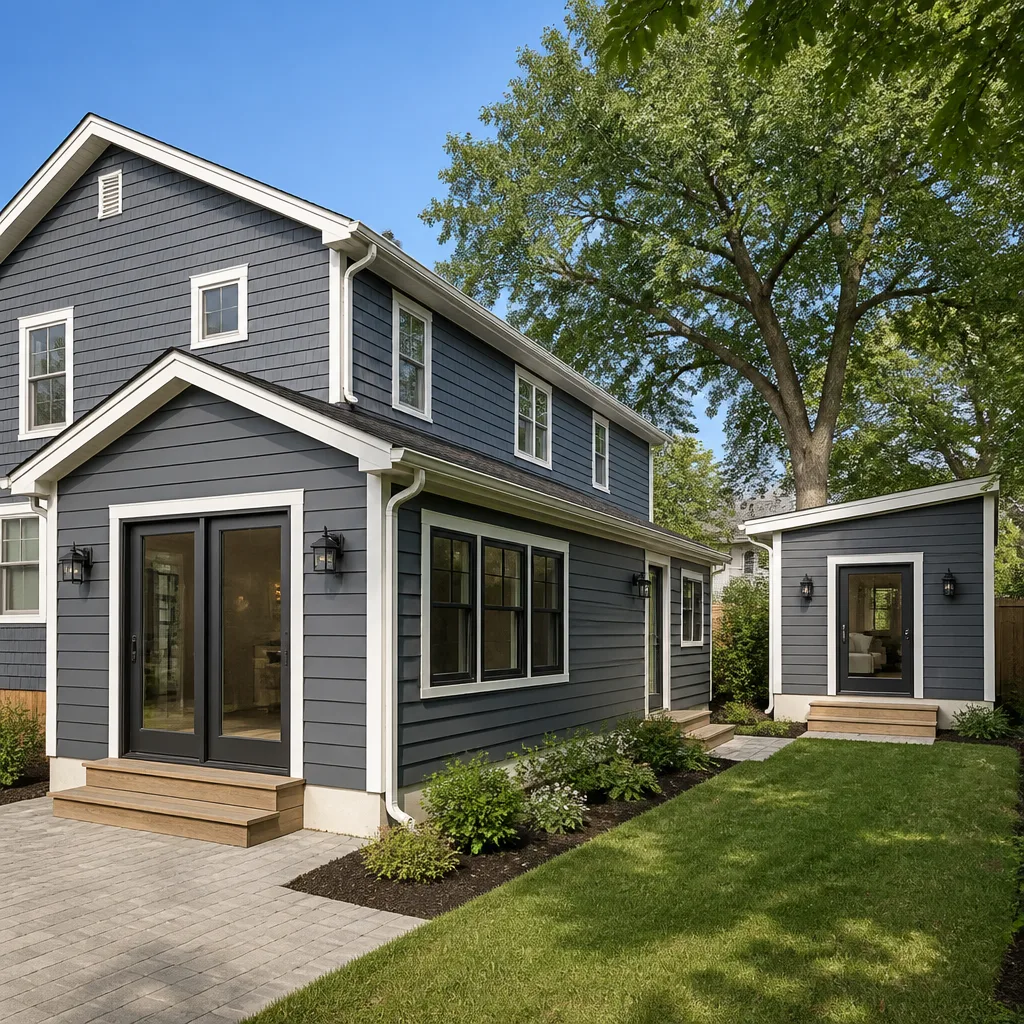
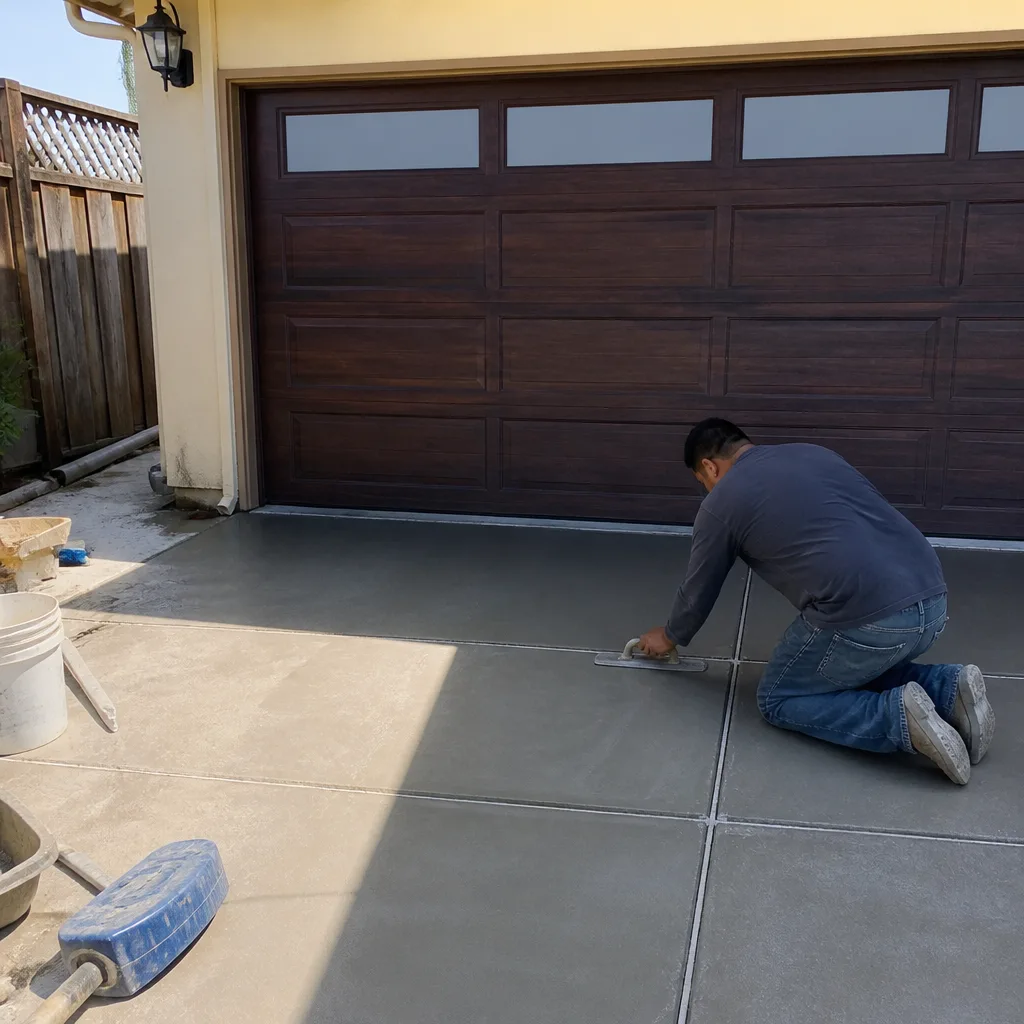
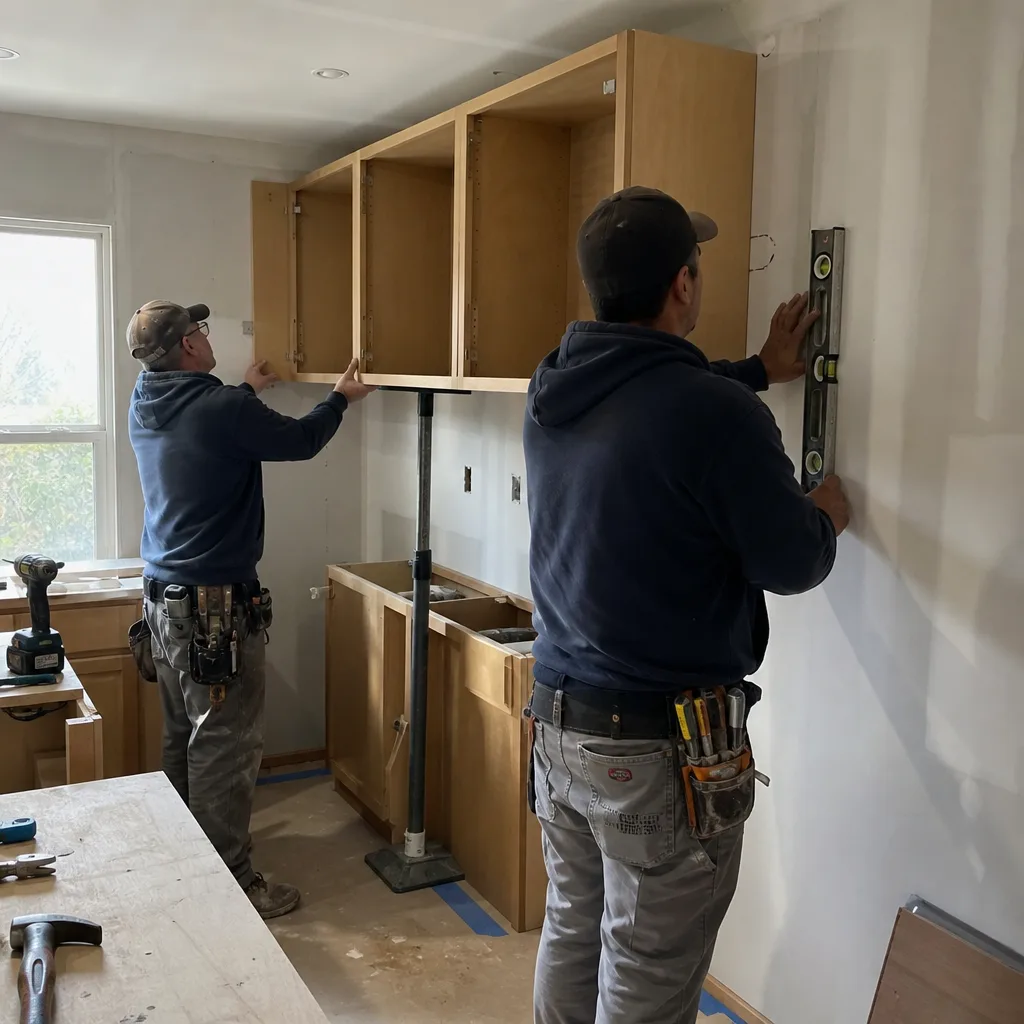
Detached ADUs are where Milpitas’s two construction environments matter most. On bay-fill flatlands near the Tasman Drive corridor, compressible soils and documented liquefaction potential mean engineered foundations - deep piers, grade beams, or post-tensioned slabs - that add $15,000-$40,000 to a comparable build on competent ground. In the Curtner foothills, grading and drainage on open acreage becomes the driver: cut-and-fill balance, erosion control during winter construction, and access for concrete trucks on unpaved driveways. We scope these conditions before quoting, not after breaking ground. The field vignette: we built a detached ADU and shop on an acreage parcel off Curtner in Milpitas, where the county handled the permits and the well and septic setbacks drove the footprint. Our crew set the subfloor on piers after a soils report, hauled materials down East Tasman Drive, and passed inspection sign-off without a change order once the grading plan was approved.
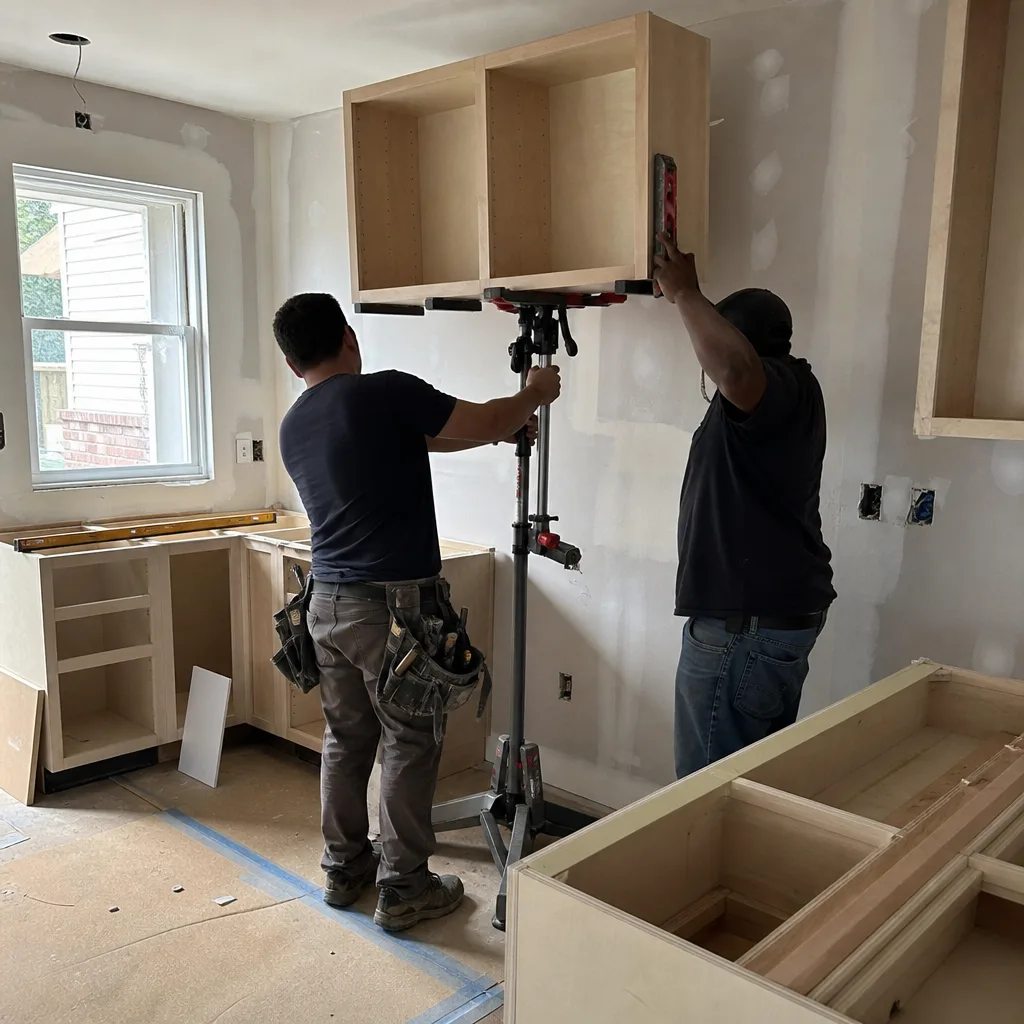
Junior ADU & Interior Conversion
Junior ADUs - conversions within the existing footprint, with a separate exterior entrance - work on Milpitas’s smaller ranch lots where setbacks prohibit detached construction. The typical JADU here is 400-500 square feet carved from a bedroom wing or attached to the primary living space. We address the seismic retrofit and shear-wall requirements upfront; Milpitas’s position between the Hayward and Calaveras faults means CBC compliance isn’t optional, and we pull permits accordingly. Utility separations - mini-split HVAC, electrical sub-panel, plumbing lateral - are detailed in the written scope so the price doesn’t shift when the inspector asks for isolation.
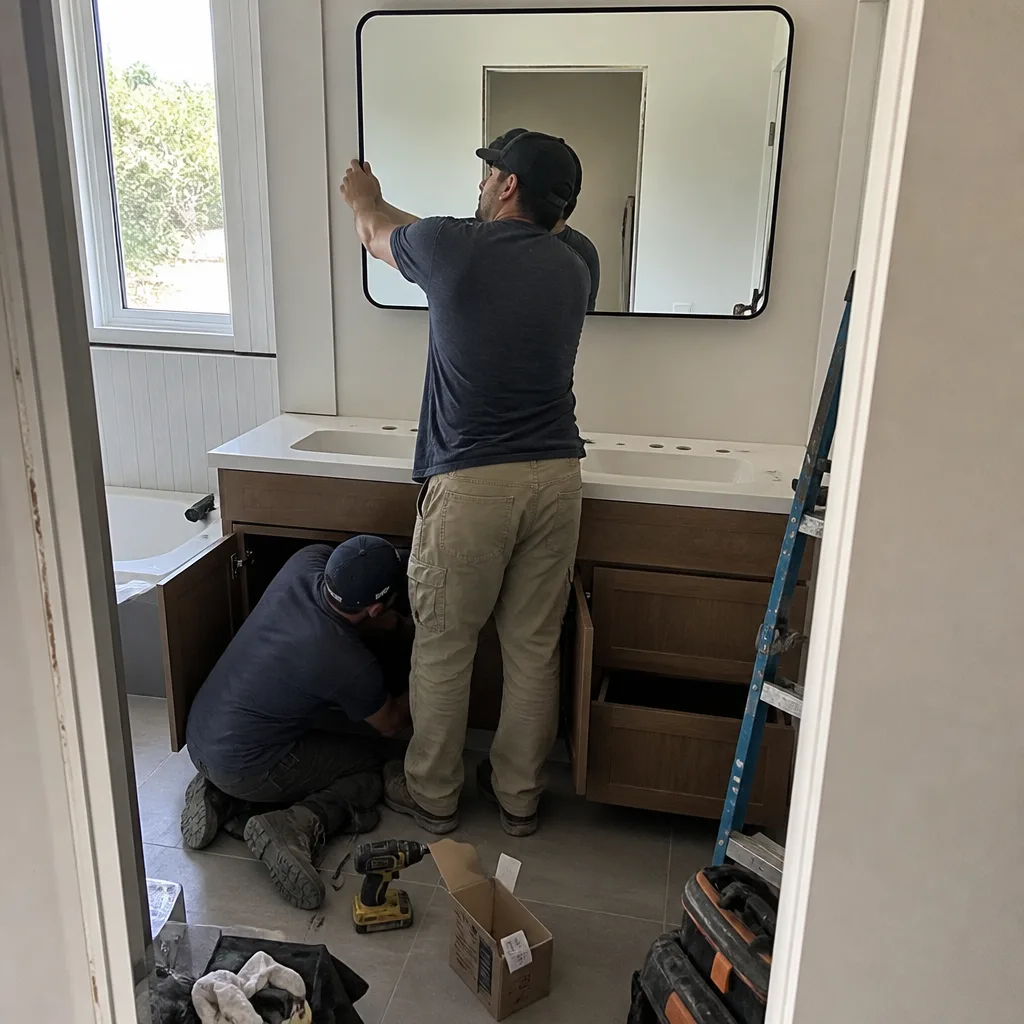
ADU Site Prep & Utilities
Site prep for Milpitas ADUs varies dramatically by location. Western flatlands: dewatering, over-excavation and recompaction, vapor barrier specification, and sometimes geotechnical monitoring during fill placement. Eastern foothills: access road improvement for concrete and lumber delivery, temporary power for well-dependent parcels, and coordination with PG&E for service lateral extensions that can take 8-12 weeks. We itemize these in the written quote so you know which costs are construction and which are utility company timeline.
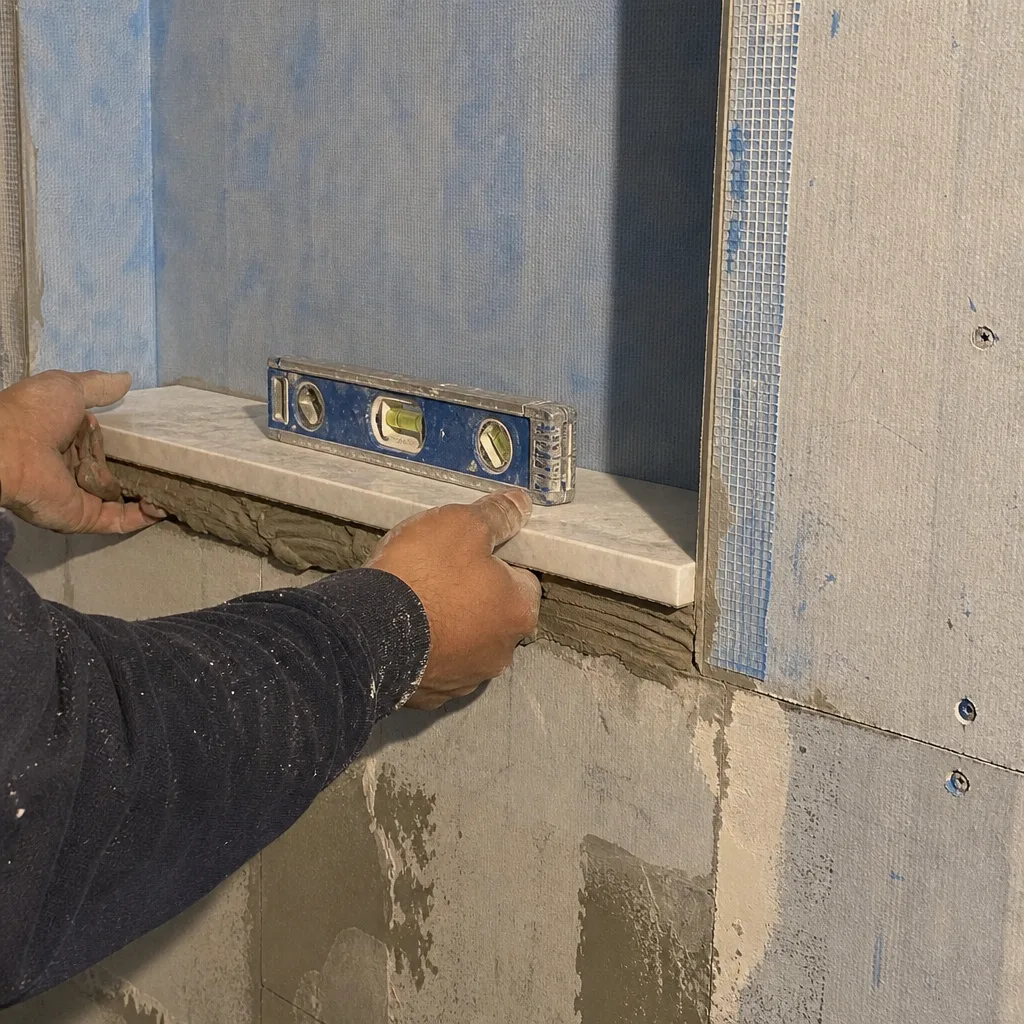
Room Additions & Second Story Additions
Room additions on Milpitas’s aging ranch stock require honest assessment of the existing foundation’s capacity. Many 1960s slabs were poured without reinforcement adequate for second-story loads; we bring a structural engineer into the estimate phase when bearing walls or point loads change. Second-story additions also trigger full seismic retrofit of the existing structure - a significant line item we disclose in writing, not as a mid-project discovery.
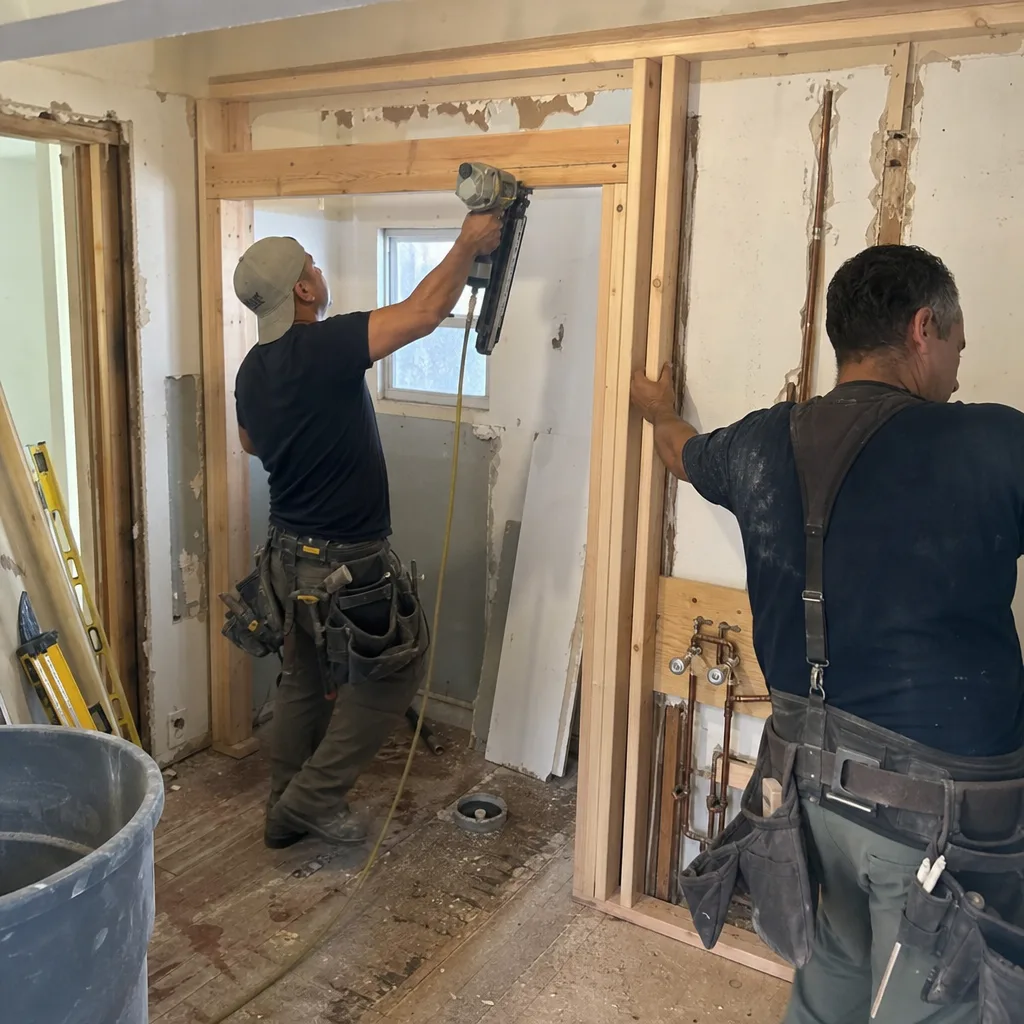
What happens when you call
- 1
A real person answersNo phone trees - you reach a local pro.
- 2
You get an upfront price rangeHonest numbers before anyone is dispatched.
- 3
A background-checked tech heads outLicensed & insured, dispatched right away.
- 4
You approve before work beginsNothing starts until you say go.
 Before
 After
AfterTrusted Brands We Service in Milpitas
Rowan sources across fifty-plus vetted brands, and for Milpitas window and door packages in ADU and addition work we regularly specify PGT and CGI impact-rated products where code requires them, CWS vinyl frames for cost-efficient Title 24 compliance, and ES Windows aluminum-clad lines for modern detached units. Our written quotes name the manufacturer and model - not “premium window package” - so the price reflects real material cost, not inflated allowance. Local supplier relationships mean replacement units for warranty claims don’t ship from Florida; they come from Bay Area distribution, and our crew schedules the swap without a change order.
Common Home Additions & ADU Problems We See in Milpitas Homes
- Bay-fill foundation surprises on the western flatlands. Contractors who quote an ADU without a soils report often discover deep piers or grade beams are needed because of compressible bay-fill soils and liquefaction potential. We order the geotechnical report before we write the price, not after the slab cracks.
- County vs. city permitting confusion on acreage lots. Parcels off Curtner and the eastern hills frequently fall under Santa Clara County jurisdiction, with well and septic setback rules that differ from Milpitas municipal code. We verify jurisdiction in week one and design to the correct standard.
- Phase I/II environmental triggers near the Sinclair Freeway corridor. Ground disturbance for outbuildings or detached ADUs on former industrial land can require environmental assessment due to legacy Ford Assembly Plant contamination. We flag this in the initial site review so the timeline and budget include real remediation cost, not a surprise.
- Underslab moisture in marine-layer zones. Western Milpitas properties collect persistent fog-layer moisture; we specify vapor barriers and crawl-space ventilation as standard scope, not change-order add-ons discovered when framing starts to mold.
Pricing for Home Additions & ADU in Milpitas, CA
These are the ranges we see in Milpitas’s current market, based on projects delivered with written quotes that held within a few percent of the final invoice:
| Project Type | Typical Range in Milpitas |
|---|---|
| ADU Construction | $90,000-$220,000 |
| Home Addition | $45,000-$130,000 |
| Garage Conversion | $30,000-$80,000 |
What moves the number: foundation type (conventional slab vs. piers vs. post-tensioned), soil conditions requiring engineered solutions, utility extension distance, permitting jurisdiction (city vs. county), and whether environmental assessment is triggered. On the western flatlands, a post-tensioned slab can add $18,000-$35,000 over conventional. On county acreage, well and septic work is a separate line item from the structure. We itemize every line in writing before you sign. Call (650) 405-3637 for your free estimate - we’ll review your parcel conditions and put a real number on paper.
We Also Serve Cities Near Milpitas
Our crews work Home Additions & ADU in Milpitas regularly, and we also serve San Jose, Santa Clara, Sunnyvale, and Newark from the same Bay Area dispatch. Soil conditions, permitting rules, and environmental triggers differ by city; we scope each parcel on its actual conditions, not a template.
Serving Milpitas, CA - Our Local Coverage Area
We’re based in the Milpitas area and know this community well. Use the map below to see our service coverage - if you’re nearby, we can almost certainly help.
FAQs - Home Additions & ADU in Milpitas
County jurisdiction, well and septic setbacks, longer material hauls, and grading requirements on open ground all add scope. A suburban lot on De La Cruz Boulevard ties into city sewer and water with a 30-foot trench; a Curtner acreage may need a 200-foot septic leach field and engineered cut-and-fill before the slab forms go down. Call (650) 405-3637 and we’ll walk your specific parcel conditions - estimates are free.
The western flatlands along Tasman Drive and North 1st Street sit on compressible bay fill with documented high liquefaction potential, meaning conventional slab-on-grade foundations often require deep piers, grade beams, or post-tensioned slabs to meet engineered standards. A comparable lot in San Jose on competent alluvium wouldn’t need these measures. We order the soils report before quoting so the foundation line item is accurate. Call (650) 405-3637 for a parcel-specific assessment.
If your parcel is on or near the Sinclair Freeway industrial corridor where the Ford plant operated, ground disturbance can trigger Phase I/II environmental review due to documented legacy soil and groundwater contamination. Santa Clara County or the regional water board may require it before issuing grading or building permits. We identify this requirement in our initial site review and include the assessment cost and timeline in the written quote. Call (650) 405-3637 to check your parcel’s environmental status.
We start with a topographic survey and soils report, then design cut-and-fill balance to minimize haul-off. On Curtner-area foothill lots, we specify erosion control for winter construction months and design access roads that carry concrete trucks without rutting. The grading plan is submitted with the building permit package so inspection sign-off is sequential, not stalled. Call (650) 405-3637 and we’ll review your slope conditions - estimates are free.
Under Clause 1 of The Haven Standard, you receive a written flat price with itemized scope, a written warranty, the permit application or approved permit, and a documented photo record of existing conditions. Under Clause 3, any change requires a signed change order before work proceeds. No exceptions. This is the discipline that has kept Rowan’s projects within a few percent of the agreed cost since 2007. Call (650) 405-3637 to start your written estimate.
Written by Grant Rowan, Owner at Rowan Construction Group, serving Milpitas since 2007.