
Last updated September 25, 2026
Free written scope consultation - allowances, timeline, and change-order rules on paper before a single trade is scheduled
 Before
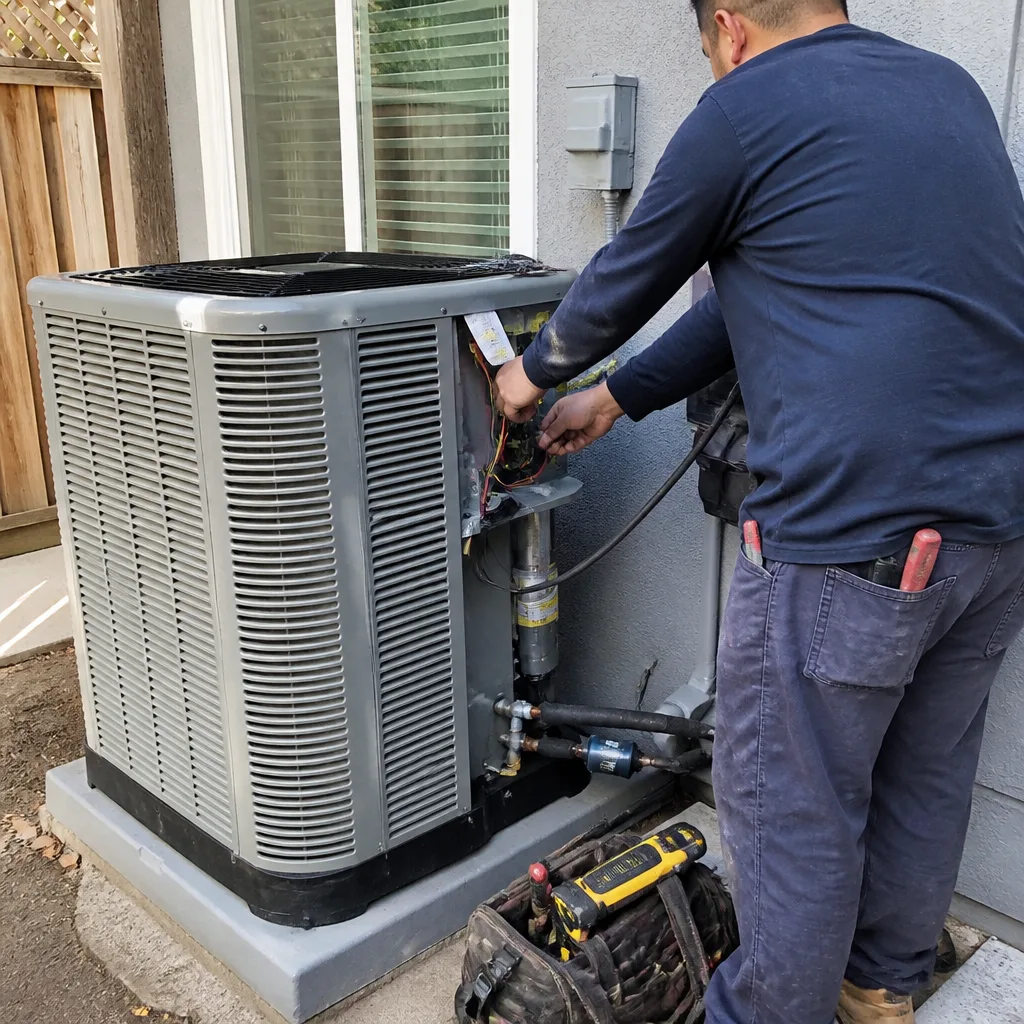 After
After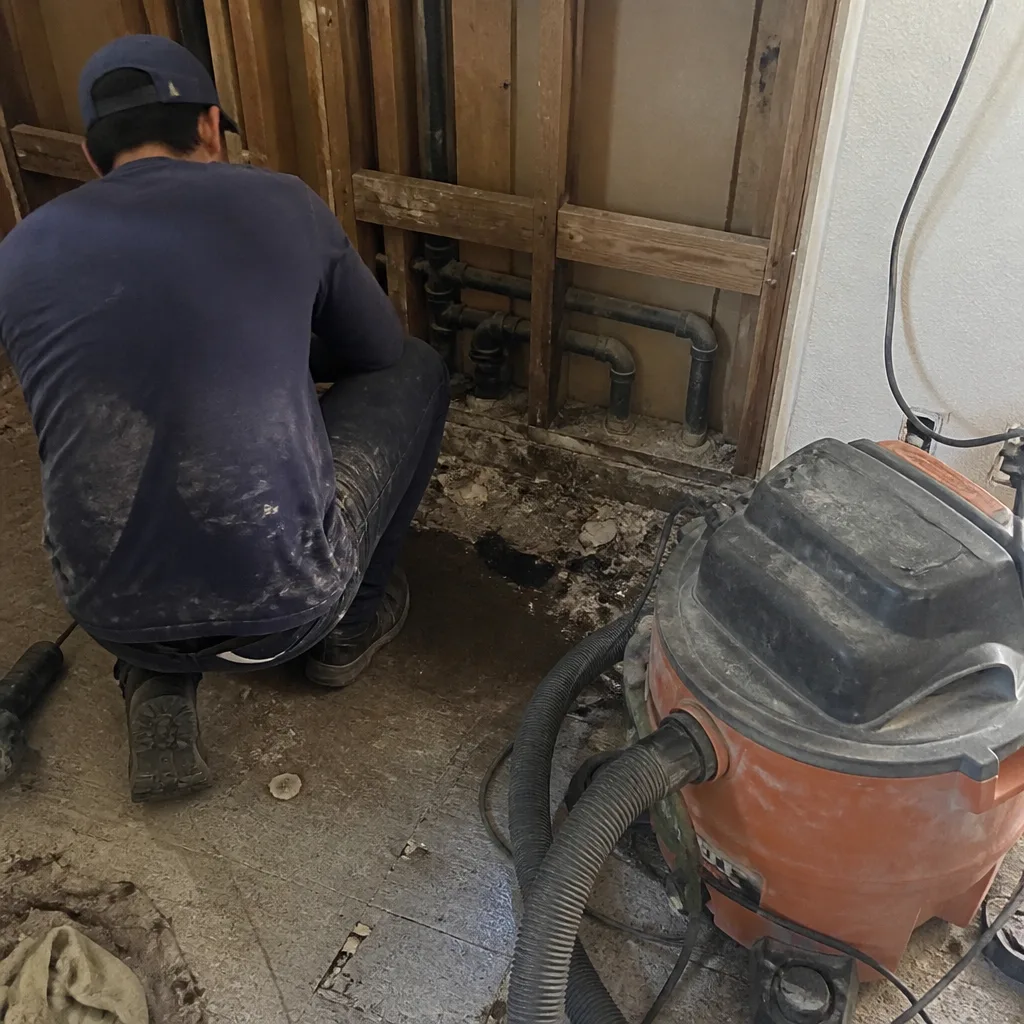 Before
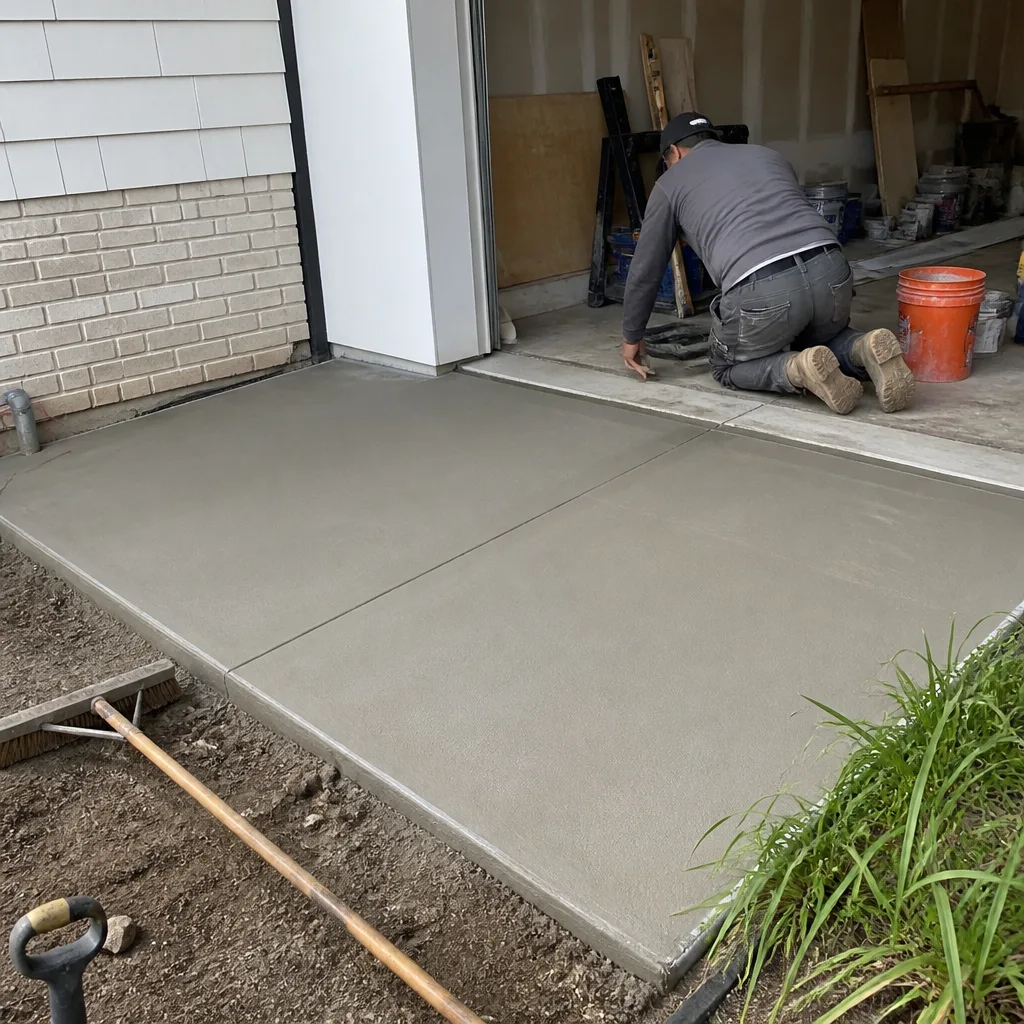 After
After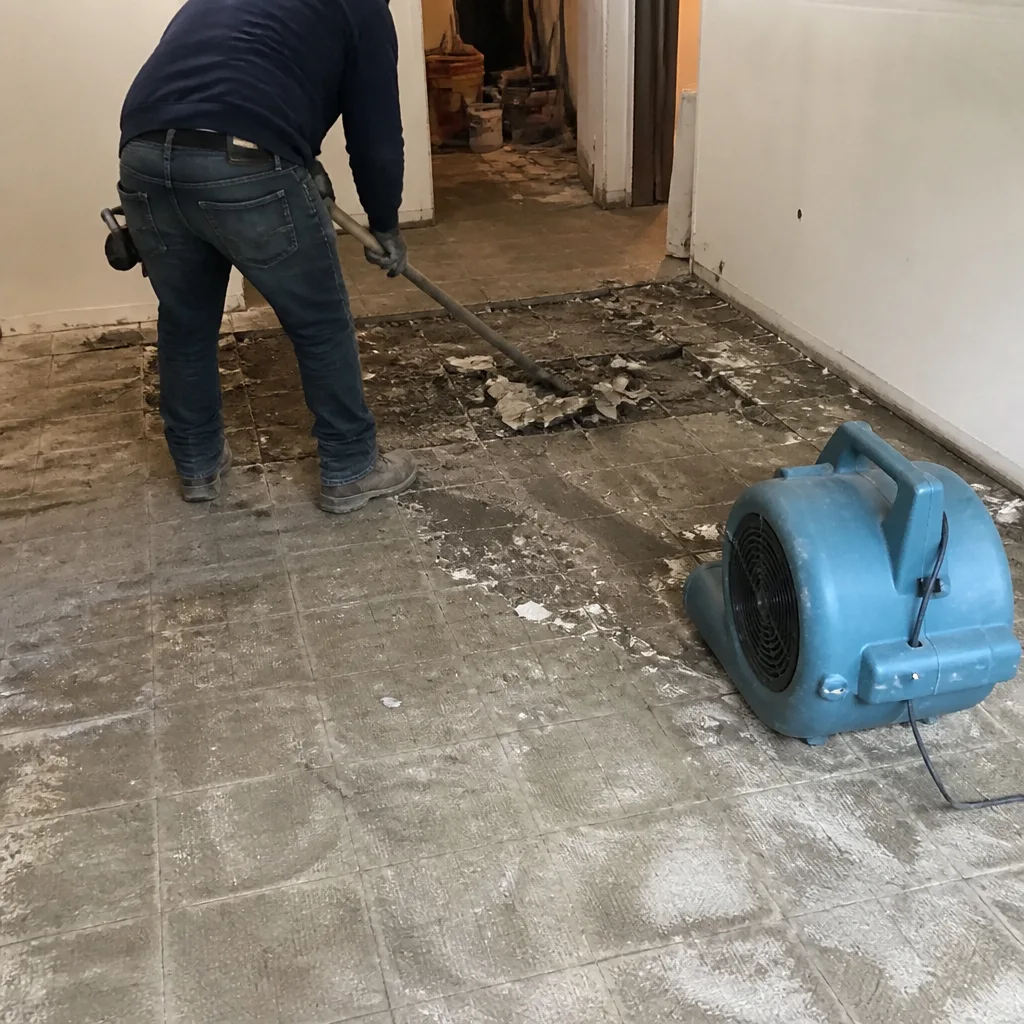 Before
 After
AfterConstruction Permits, Codes & Inspections in CA: What You Need to Know
California’s building code is a state floor, not a ceiling. Sunnyvale’s local amendments on top of Title 24 add solar-ready conduit provisions that aren’t in the state base code, and missing them fails rough inspection. In 2023, the California Department of Housing and Community Development logged over 12,000 permit corrections statewide for energy code violations alone, most of them at the local amendment level where contractors assumed state compliance was enough. This guide explains how Title 24, Title 25, and the California Building Code interact, what Sunnyvale specifically requires beyond the state minimum, and how the inspection sequence actually works from first submittal to final sign-off; for Construction Warning Signs: A Sunnyvale Homeowner’s Reference Guide on spotting red flags earlier in the process, see our companion post.
Quick Answer
California construction permits are governed by a three-layer system: the California Building Code (CBC) sets structural and safety standards, Title 24 Part 6 sets energy efficiency requirements, and Title 25 governs habitability in residential construction. Local jurisdictions like Sunnyvale adopt the CBC with amendments that can be stricter than state minimums, particularly for ADU fire sprinklers, EV charging rough-ins, and solar-ready conduit. Most residential remodels require plan-check submittal with drawn plans, though Sunnyvale offers over-the-counter approval for minor electrical, plumbing, and mechanical work that doesn’t alter structure or energy compliance; see our DIY vs Professional Construction: The Sunnyvale Homeowner’s Decision Guide to decide which path fits your scope.
Table of Contents
- Title 24, Title 25, and the CBC: Which Code Governs What
- Sunnyvale’s Local Amendments to the 2022 CBC
- Over-the-Counter vs. Plan-Check: What Qualifies for Same-Day Approval
- The Inspection Sequence: What Each Inspector Looks For
- Permit-Pulling Liability and Disclosure Requirements
- Permit Costs and Typical Timelines in Sunnyvale
- Common Mistakes to Avoid
- When to Call a Professional
- Frequently Asked Questions
 Before
 After
AfterTitle 24, Title 25, and the CBC: Which Code Governs What
Every California construction project sits at the intersection of three regulatory frameworks. Understanding which applies to which decision saves permit rejections and rework.
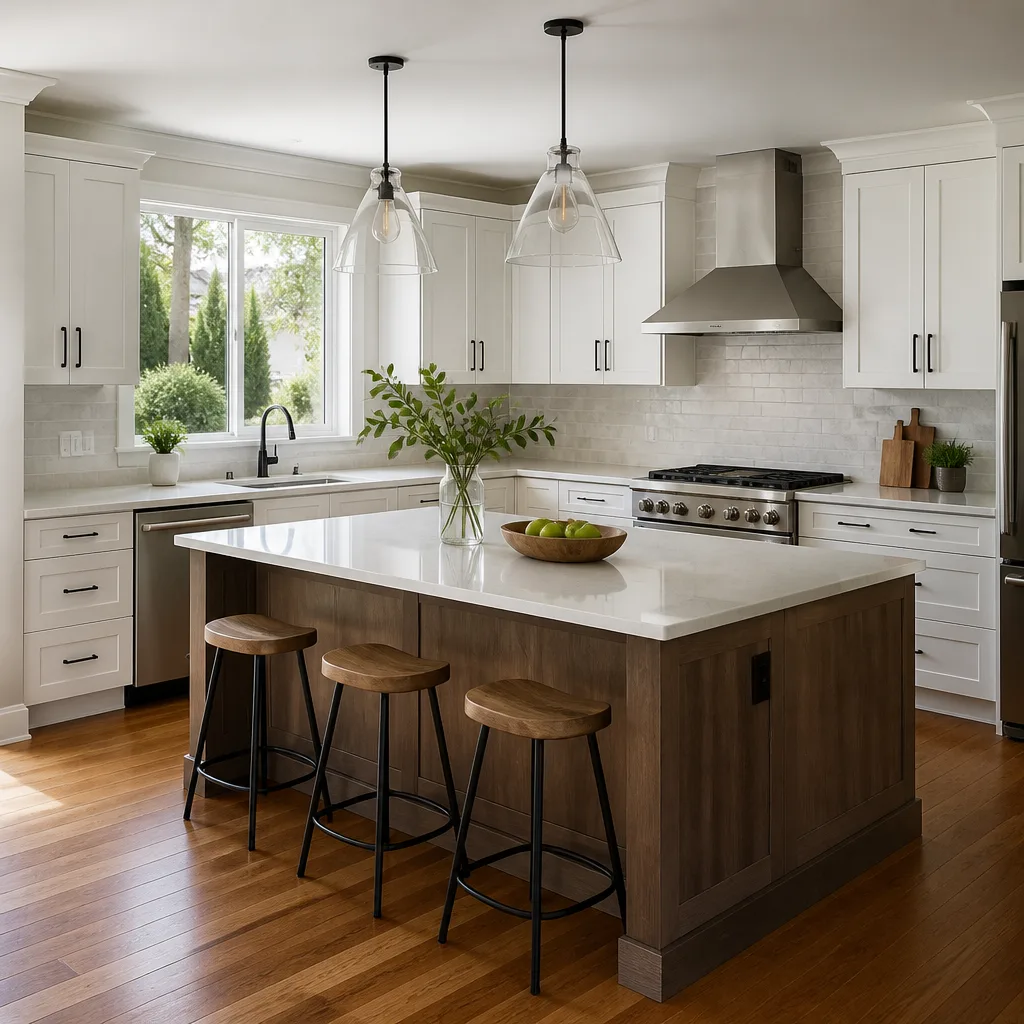
The California Building Code (CBC) is the structural and life-safety backbone. It adopts the International Building Code with California-specific amendments and covers framing, fire resistance, egress, seismic bracing, and material standards. When we specify kitchen remodeling in Sunnyvale, the CBC governs whether that load-bearing wall can come out, how the gas line must be sleeved, and the fire-rated separation between an attached garage and living space.
Title 24, Part 6 is California’s Energy Code. It mandates insulation R-values, window U-factors, HVAC efficiency ratings, and, since the 2019 update, all-electric new construction in most cases with limited gas exceptions. Title 24 also requires solar-ready conduit in new construction and substantial alterations, a point where Sunnyvale’s amendments go further than the state baseline.
Title 25 governs the Department of Housing and Community Development’s oversight of manufactured housing, mobilehome parks, and special occupancy. For standard residential remodeling, Title 25 rarely applies directly, but its habitability standards influence local health and safety codes that inspectors reference.
The critical point: compliance with one does not mean compliance with the others. A roofing project in Sunnyvale might meet CBC wind-load requirements with Tamko Heritage shingles while failing Title 24 cool-roof reflectance standards for low-slope applications. We see this mismatch most often when homeowners or contractors check the structural box and miss the energy box.
Key distinctions for common projects:
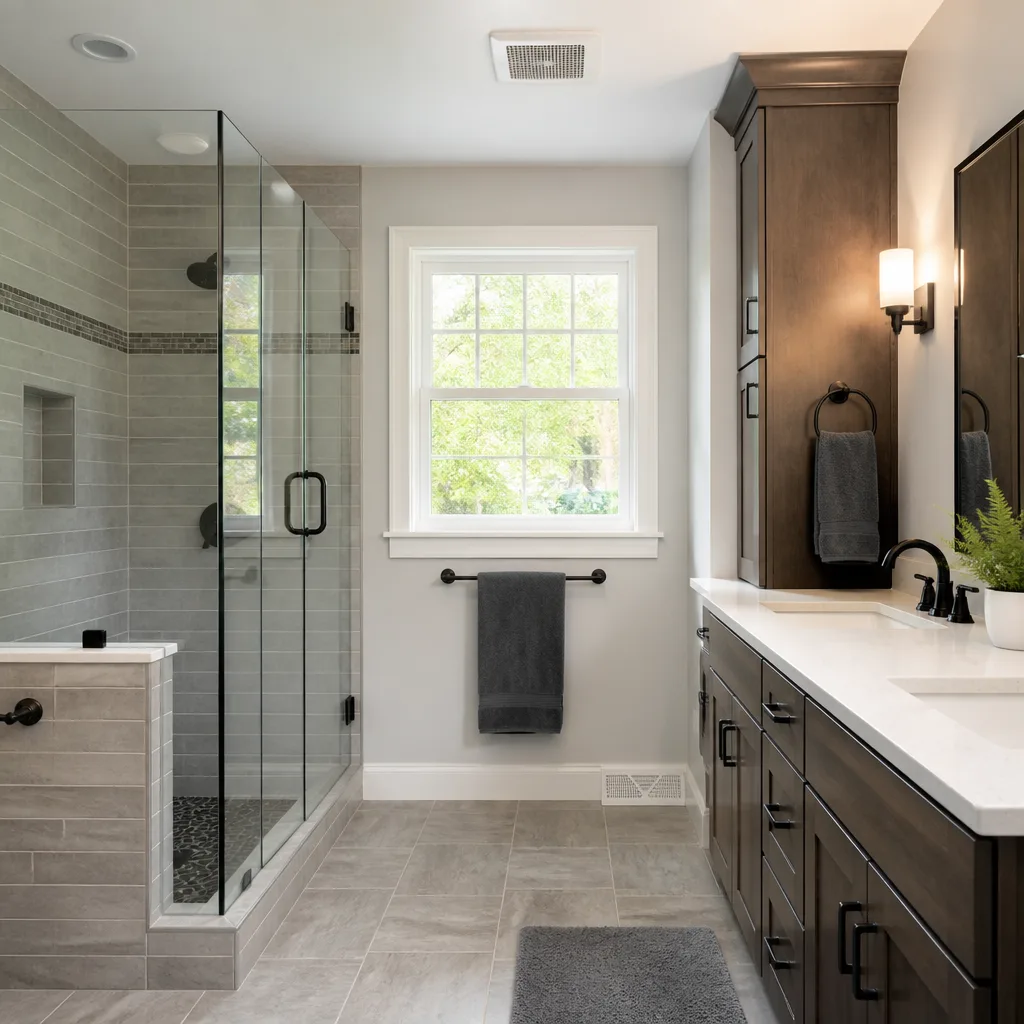
- Kitchen or bathroom remodel: CBC for structural changes, plumbing code for fixture locations, Title 24 for ventilation fans and lighting efficacy, electrical code for GFCI/AFCI protection
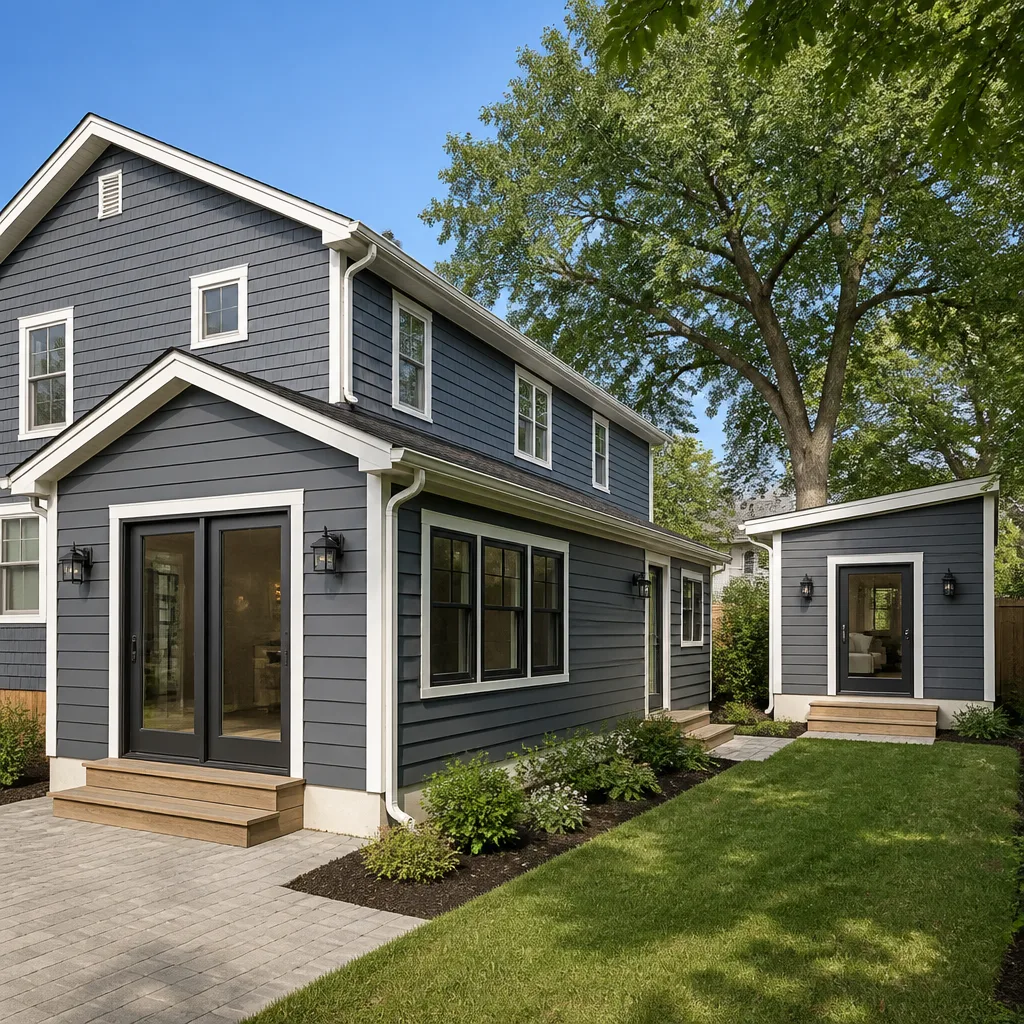
- ADU or home addition: CBC for fire separation and egress, Title 24 for whole-building energy budget, local amendments for sprinkler thresholds and parking
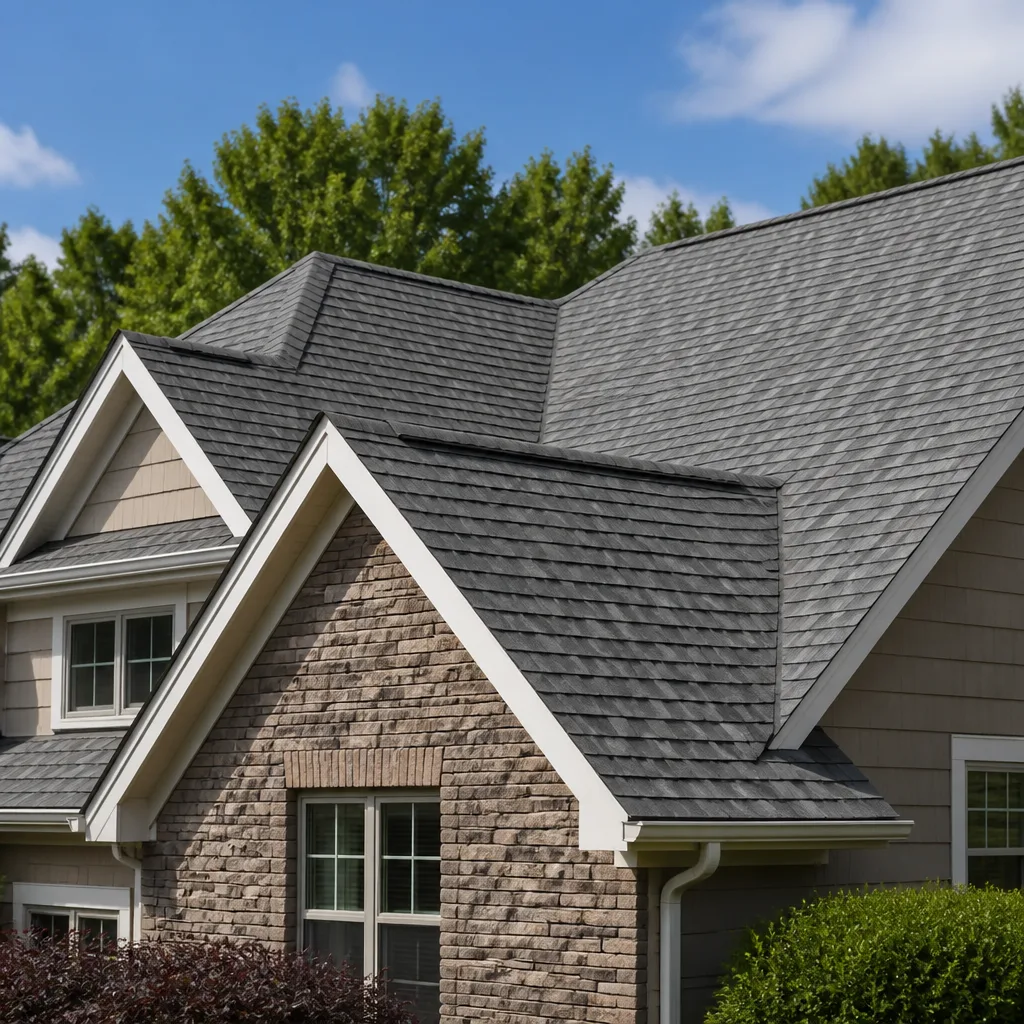
- Roof replacement: CBC for structural nailing patterns and underlayment, Title 24 for cool-roof compliance on low-slope or when altering more than 50% of roof area
- Window/door replacement: Title 24 for U-factor and solar heat gain coefficient, CBC for egress opening size in bedrooms
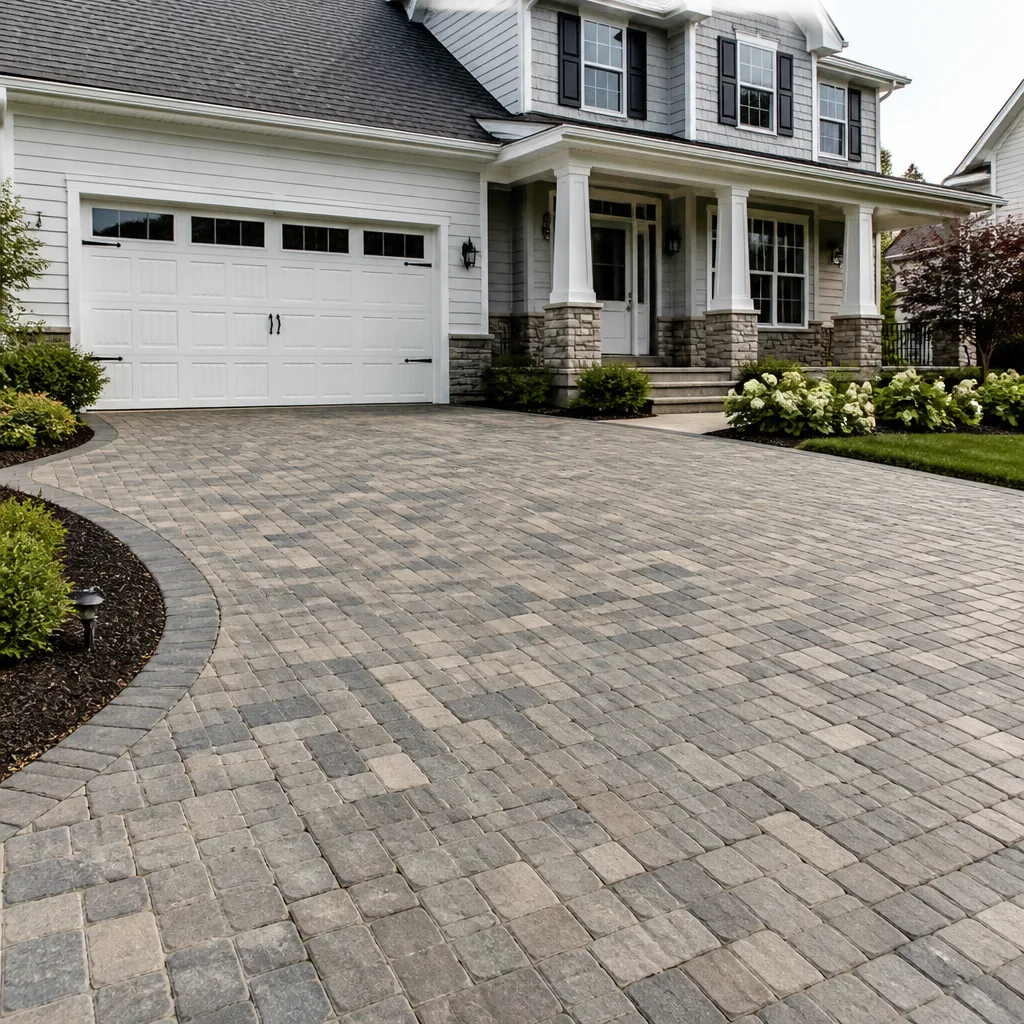
- Driveway or paver installation: CBC for permeability and drainage, local amendments for impervious surface ratios in setback areas
Sunnyvale’s Local Amendments to the 2022 CBC
Sunnyvale operates under the 2022 California Building Code with city-specific amendments adopted through municipal code Chapter 15. These amendments are not suggestions; they are enforceable requirements that trigger corrections if missed.
ADU sprinkler thresholds. The state CBC exempts detached ADUs under 1,200 square feet from automatic fire sprinkler requirements when the primary dwelling is also unsprinklered. Sunnyvale’s amendment removes this exemption for all detached ADUs, regardless of size or primary dwelling status. We’ve had to add wet-pipe systems to two ADU projects in the last eighteen months where the initial design assumed state exemption. The sprinkler design requires a separate fire department review, adding 2-3 weeks to permitting.
Electric vehicle charging rough-in. Sunnyvale requires EV-capable conduit and panel space for all new dwelling units and substantial alterations that include electrical service upgrades. The state base code has similar language for new construction, but Sunnyvale’s amendment applies to whole-house rewires and service panel replacements in existing homes, a broader trigger. The requirement is specific: 1-inch minimum conduit from the main panel to a designated parking space, with 40-amp panel capacity reserved and labeled. Inspectors physically verify the conduit run and panel labeling at rough electrical.
Solar-ready conduit. Here’s where our opening hook lands. Title 24 requires solar-ready conduit for new construction and additions exceeding certain size thresholds. Sunnyvale’s amendment extends this to any project that alters the main electrical service panel, and specifies the conduit must terminate at a roof penetration point within 10 feet of the future array location, with a pull string installed. We’ve seen rough electrical failures in Sunnyvale for conduit that terminated in the attic without the required roof penetration stub, even though the state code would have accepted the attic termination.
Fire-resistant construction in Wildland-Urban Interface zones. Portions of Sunnyvale’s eastern and southern edges fall within state-mapped WUI zones. Local amendments require Class A roof assemblies (GAF Timberline HDZ or Owens Corning Duration meet this) and non-combustible siding within the first 6 feet of grade for homes in these areas. The state CBC defers to local WUI ordinances, so Sunnyvale’s specific material list governs.
Historic review for pre-1940 structures. Sunnyvale’s municipal code requires a separate historic resource review for any exterior alteration to structures built before 1940, even if the project is otherwise over-the-counter eligible. This review is not a full landmark designation process, but it adds 10-14 business days and requires photographic documentation of existing conditions.
Over-the-Counter vs. Plan-Check: What Qualifies for Same-Day Approval
Sunnyvale’s Building Division offers two permitting tracks. Choosing the wrong one wastes time.
Over-the-counter permits are issued same-day for work that doesn’t alter structure, energy compliance, or life safety systems in ways requiring engineering review. Qualifying work includes:
- Electrical service upgrades up to 200 amps in single-family dwellings, provided the panel location doesn’t change and no new circuits serve added square footage
- Water heater replacement of like-for-like capacity and fuel type, with no relocation
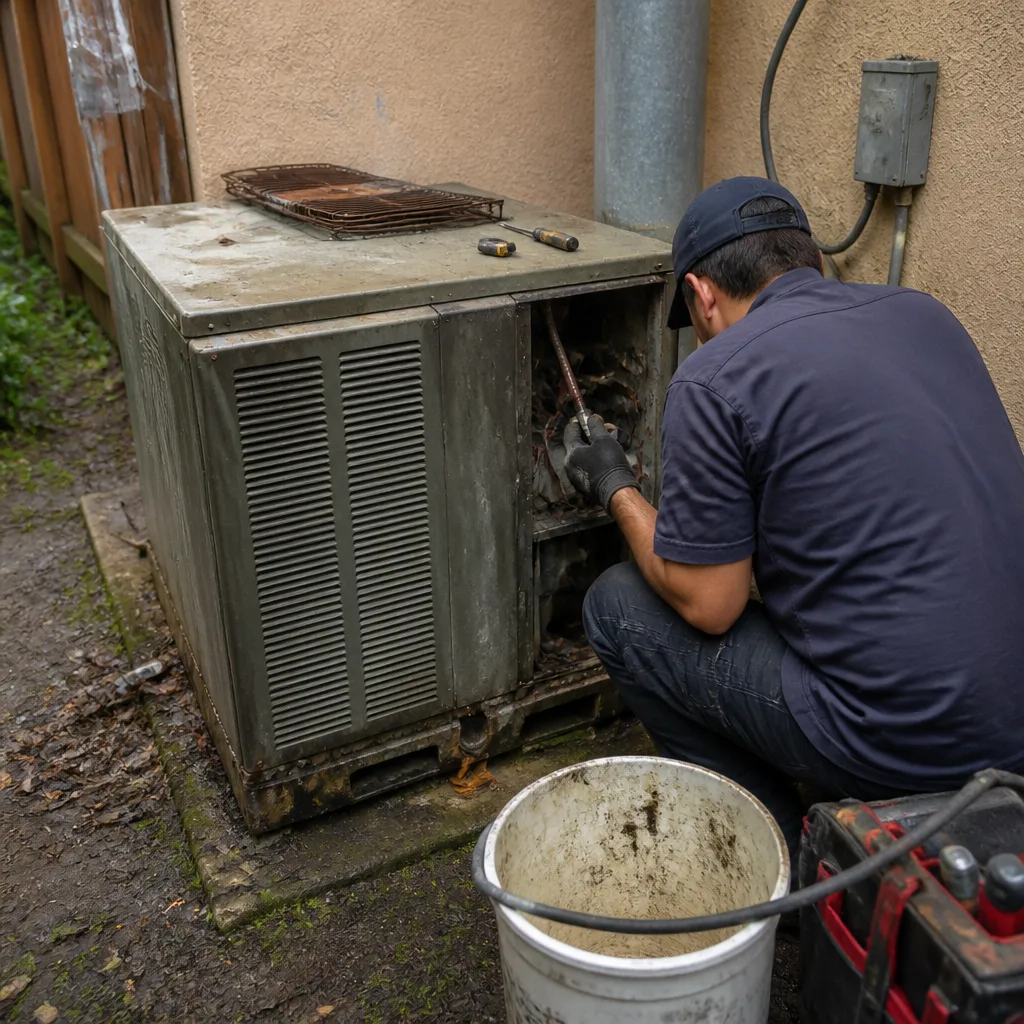
- HVAC equipment replacement with equal or lower capacity, no duct routing changes, and no new zones
- Plumbing fixture replacement in existing locations
- Window and door replacement in existing openings, provided the opening size doesn’t increase and the new unit meets Title 24 U-factor requirements
- Roofing recover (one layer over existing) or tear-off with no structural deck repairs exceeding 10% of roof area
For over-the-counter, bring a completed application, site plan showing property lines and structure location, and manufacturer cut sheets for energy-compliant products. No drawn plans required. The counter is open 8:00 a.m. to 4:00 p.m. weekdays at 456 West Olive Avenue.
Plan-check submittals are required for everything else. This includes:
- Any structural modification: wall removal, beam installation, foundation work
- Room additions, ADUs, garage conversions
- Kitchen or bathroom relocations that move plumbing more than 6 feet from existing rough-in
- Electrical service upgrades exceeding 200 amps, or any new subpanel serving added square footage
- HVAC additions with new ductwork or zoning
- Projects in WUI zones, regardless of scope
- Any work on pre-1940 structures requiring historic review
Plan-check submittals require drawn plans to Sunnyvale’s checklist standard: 1/4-inch scale floor plans, cross-sections for structural changes, electrical and plumbing plans, Title 24 energy compliance documentation (CF-1R forms), and structural calculations for beam or foundation work. Sunnyvale offers a pre-submittal consultation for $180 that identifies missing elements before formal review, saving the 4-6 week full review cycle for incomplete packages.
Timeline reality: over-the-counter permits issue in 1-2 hours. Plan-check for straightforward residential projects averages 4-6 weeks in Sunnyvale, with one correction cycle typical. Complex ADUs or additions with structural engineering often require two cycles, pushing total permitting to 10-12 weeks before the first inspection can be scheduled.
The Inspection Sequence: What Each Inspector Looks For
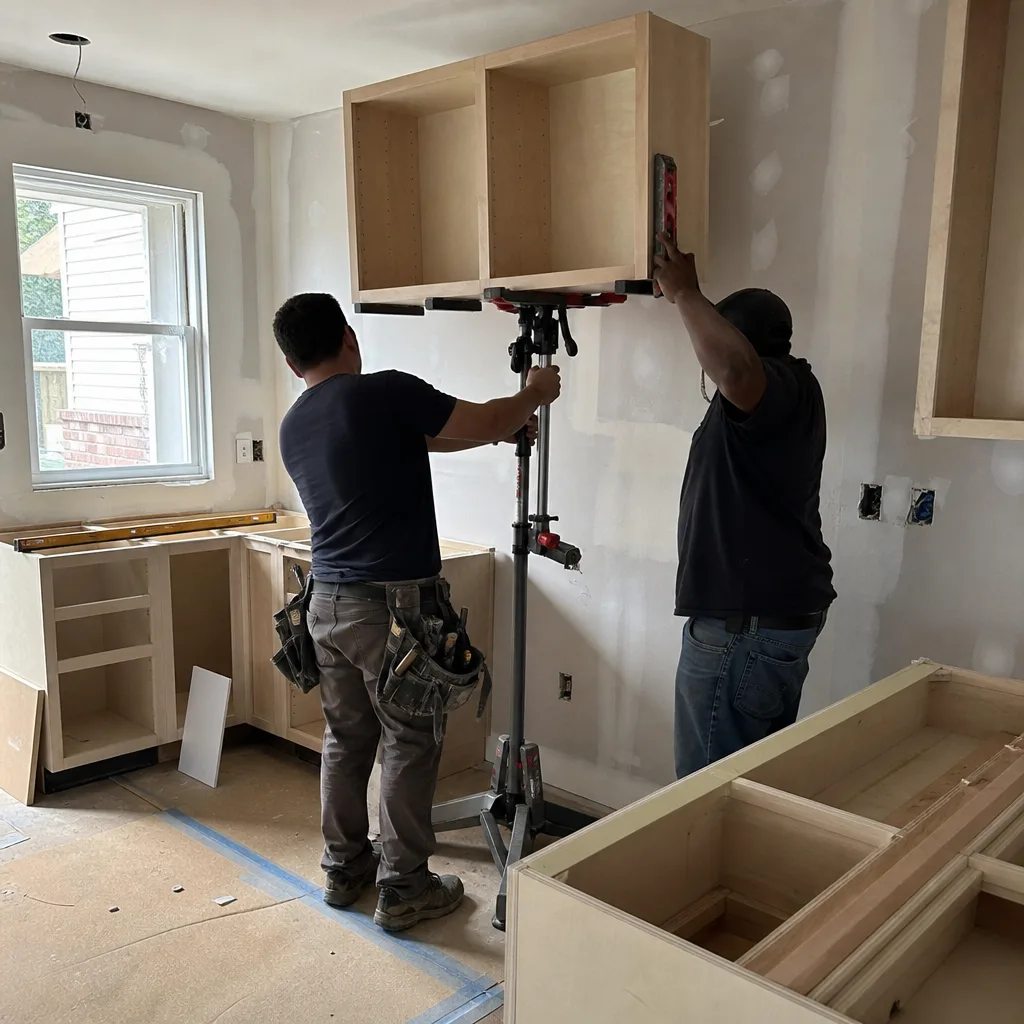
California’s inspection sequence is standardized, but what each inspector verifies varies by jurisdiction. Here’s how Sunnyvale’s inspectors apply the sequence, and what causes failures we’ve observed.
1. Foundation/underfloor inspection (if applicable). For additions or ADUs with new concrete, the inspector verifies rebar placement, depth, and vapor barrier before the pour. In Sunnyvale’s clay-heavy soils, particularly in the Birdland and Lakewood neighborhoods, inspectors check for proper soil compaction test documentation; without a geotechnical report for fills exceeding 12 inches, the inspection fails pending documentation.
2. Framing inspection. The inspector verifies structural member sizes, spans, and connections against the approved plans. In seismic Zone 4, Sunnyvale inspectors are particular about hold-down straps, shear wall nailing patterns, and Simpson Strong-Tie hardware installation. We photograph every strap and anchor bolt during our rough framing, before insulation covers it, because the photo record becomes the only evidence if the inspector questions a covered element.
3. Rough mechanical, electrical, and plumbing (MEP). This is where most corrections occur. The inspector verifies:
- Electrical: panel labeling, AFCI/GFCI protection locations, conduit support spacing, EV and solar-ready conduit if triggered, and grounding electrode conductor routing
- Plumbing: pressure test documentation (typically 10 psi for 15 minutes on water lines), DWV slope and cleanout locations, gas pipe bonding
- Mechanical: duct sealing with mastic (not tape alone), combustion air requirements for gas appliances, range hood ducting to exterior
Sunnyvale’s electrical inspectors specifically verify that EV-ready conduit terminates at the designated parking space with a weatherhead or stub-out, not just in the general direction. Solar-ready conduit must show the roof penetration point. These are local amendment items that contractors from outside Sunnyvale often miss.
4. Insulation inspection. The inspector verifies R-values, installation quality (no compression in attic), and vapor barrier placement. Title 24 requires HERS (Home Energy Rating System) verification for many projects, performed by a certified rater, not the city inspector. The rater’s documentation is submitted to the city as a separate compliance document. We schedule our HERS rater for the same day as the city insulation inspection to avoid delays.
5. Wallboard/nail inspection. Fastener schedules, fire-rated assemblies, and shaft-wall construction are verified before taping. For fire-rated separations between ADUs and primary dwellings, the inspector verifies two layers of 5/8-inch Type X with specific screw patterns; single-layer or wrong screw spacing fails.
6. Final inspection. The inspector verifies all prior corrections are resolved, tests operational systems (GFCI/AFCI trip functions, smoke/CO detector interconnection), and confirms address visibility and emergency access. For projects with solar-ready or EV-ready requirements, the inspector verifies the labels and conduit terminations are accessible and properly marked, even though the actual equipment isn’t installed yet.
Failure to call for inspection at the correct sequence stage, or proceeding to cover work before inspection, triggers a re-inspection fee of $180 and potential requirement to expose concealed work. Our documented photo record on every visit, included as standard on every Rowan project, protects against disputes about whether concealed work met code at the time of installation.
Permit-Pulling Liability and Disclosure Requirements
California’s permit liability framework creates obligations that survive the original contractor and bind subsequent property owners.
Who is responsible for unpermitted work. Under California Business and Professions Code Section 7027.1, the contractor who performed work without a required permit faces disciplinary action from the Contractors State License Board, including potential license suspension. But the property owner also bears liability: local jurisdictions can issue correction notices, require work exposure, and assess penalties up to three times the permit fee value. For work completed more than one year prior, the statute of limitations on contractor discipline may have run, but the city’s authority to require permitting compliance does not expire.
Real estate disclosure. California Civil Code Section 1102.6 requires sellers to disclose material facts affecting property value or desirability. Unpermitted construction square footage, unpermitted electrical or plumbing work, and open permit status are all material facts. The Transfer Disclosure Statement specifically asks about room additions, structural modifications, and permits obtained. Failure to disclose exposes the seller to post-closing litigation for fraud or negligent misrepresentation, with damages including the cost of permit retroactivity, correction of substandard work, and diminished property value.
Permit retroactivity. When unpermitted work is discovered, typically during a sale or neighbor complaint, the current owner must apply for a retroactive permit. This requires:
- Exposing sufficient work for the inspector to verify code compliance, which may mean removing drywall, flooring, or roofing
- Providing as-built plans if original plans don’t exist
- Hiring a licensed contractor to sign off on the work if the original contractor is unavailable or unlicensed
- Paying permit fees at current rates, plus investigation fees that typically double the base permit cost
In Sunnyvale, retroactive permits for ADUs are particularly problematic because the city’s ADU amendments have tightened over time. An ADU built to 2016 standards may not meet current sprinkler or EV-ready requirements, triggering expensive upgrades that wouldn’t have been required if permitted originally.
Our standing offer: Free Second Opinion on any written estimate, including estimates for permit retroactivity work. We’ve reviewed competitor quotes for retroactive ADU permitting in Sunnyvale that underestimated exposure scope by 40% or more.
Permit Costs and Typical Timelines in Sunnyvale
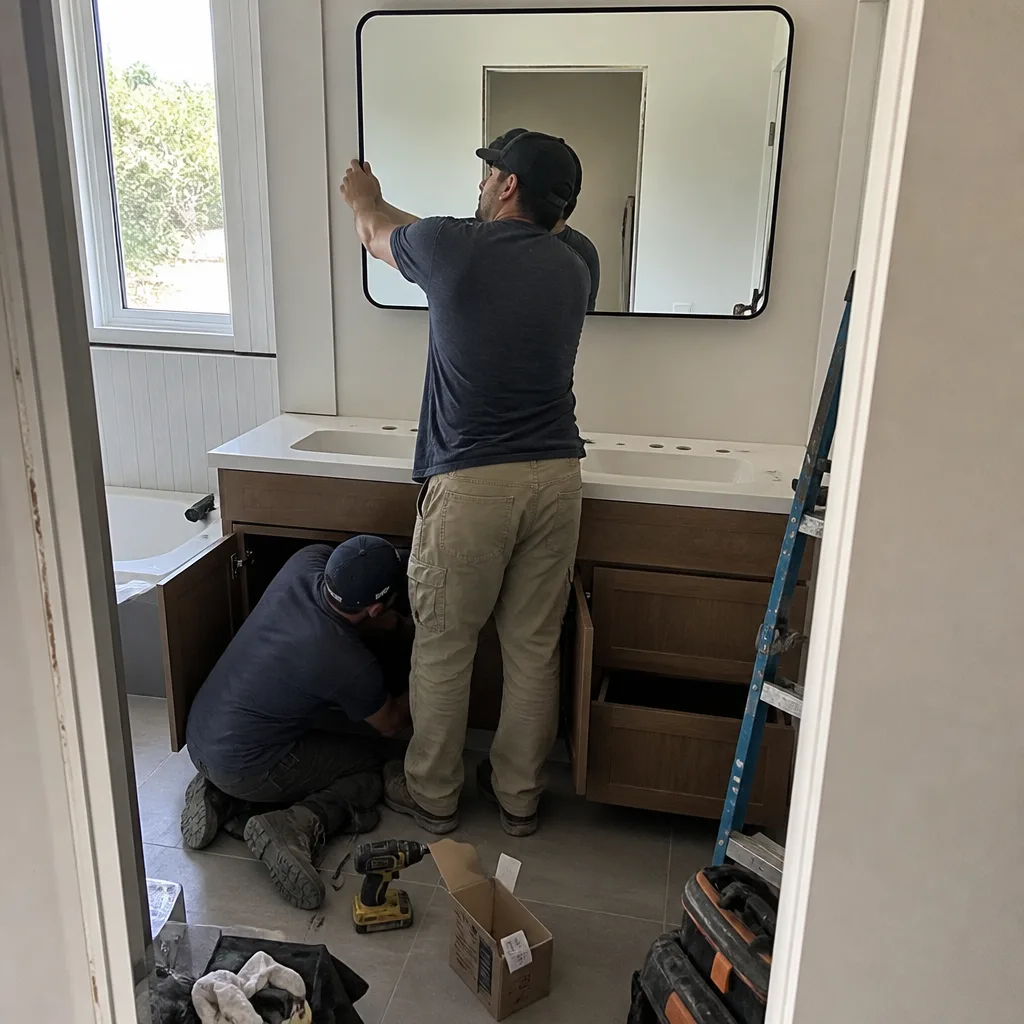
Permit costs in Sunnyvale follow a valuation-based schedule with specific fees for plan-check, inspection, and administrative processing. These are 2024-2025 rates; confirm current fees with the Building Division before budgeting.
| Project Type | Estimated Valuation | Permit Fee Range | Plan-Check Fee | Typical Timeline |
|---|---|---|---|---|
| Water heater replacement | $2,500 | $180-$220 | N/A (over-the-counter) | Same day |
| Electrical panel upgrade to 200A | $4,000 | $280-$340 | N/A (over-the-counter) | Same day |
| Kitchen remodel, no structural | $50,000 | $1,200-$1,500 | $650-$800 | 4-6 weeks |
| Bathroom remodel, with relocation | $35,000 | $850-$1,100 | $450-$600 | 4-5 weeks |
| Detached ADU, 500 sq ft | $150,000 | $3,200-$3,800 | $1,800-$2,200 | 8-12 weeks |
| Home addition, 400 sq ft | $120,000 | $2,600-$3,200 | $1,500-$1,800 | 6-10 weeks |
| Roof replacement, 2,000 sq ft | $18,000 | $520-$650 | N/A (over-the-counter if no structural) | Same day to 2 weeks |
| Window replacement, 10 units | $15,000 | $420-$520 | N/A (over-the-counter) | Same day |
Additional fees to budget:
- Impact fees for ADUs and additions: $3,000-$8,000 depending on square footage and utility connections
- School fees for additions exceeding 500 square feet: approximately $3.48 per square foot in Santa Clara County
- Pre-submittal consultation: $180 (optional but recommended for first-time applicants)
- Re-inspection fee: $180 per occurrence
- HERS rater verification: $400-$800 depending on project complexity
Timeline factors specific to Sunnyvale: plan-check volume peaks in March-April and September-October, adding 1-2 weeks. Projects in the WUI zone or requiring historic review add parallel review timelines that don’t overlap with building plan-check. We schedule our submittals to avoid peak periods when possible, and we use the pre-submittal consultation for any project with ADU, WUI, or historic elements.
Common Mistakes to Avoid
- Assuming state compliance equals local compliance. Title 24 solar-ready conduit that terminates in the attic meets state minimum but fails Sunnyvale’s amendment requiring roof penetration. Always check the municipal code amendment list before finalizing design.
- Skipping the pre-submittal consultation for ADUs. The $180 consultation identifies missing elements before the 4-6 week clock starts. We’ve seen ADU submittals rejected for missing fire sprinkler riser details that the consultation would have flagged in twenty minutes.
- Calling for rough inspection before all trades are ready. Sunnyvale allows combined MEP rough inspection, but if any trade fails, all trades must be re-inspected together. Coordinate completion across electrical, plumbing, and mechanical before scheduling.
- Using out-of-area contractors unfamiliar with Sunnyvale amendments. Contractors from San Jose or Mountain View may know their local codes but miss Sunnyvale’s specific EV-ready, sprinkler, or solar-ready triggers. Verify recent Sunnyvale project experience.
- Failing to document existing conditions before covering. Once insulation or wallboard covers framing or MEP work, disputes about whether code-compliant installation occurred become expensive to resolve. Photo documentation is evidence.
- Neglecting to verify permit finalization before closing. An open permit, even with passed inspections, prevents clear title transfer. Confirm final sign-off and certificate of occupancy issuance in writing.
When to Call a Professional
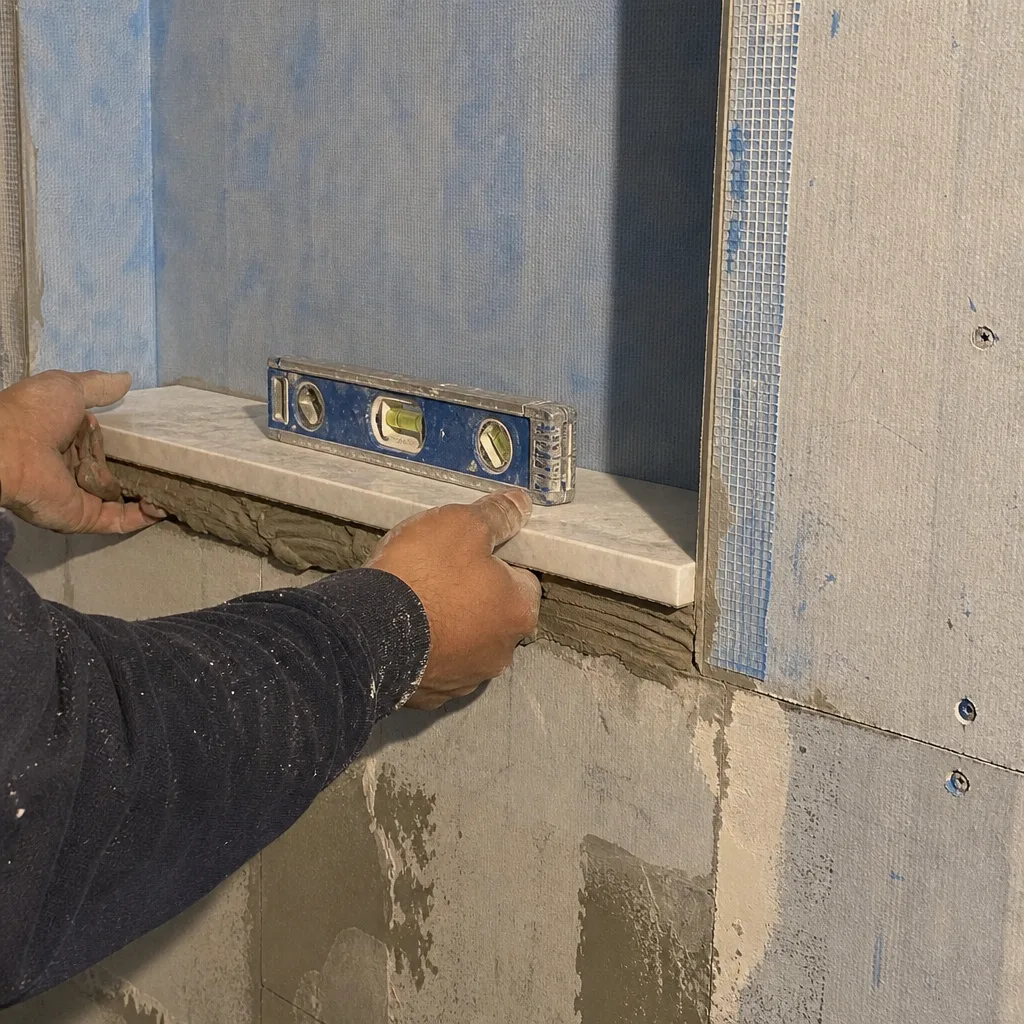
Permit strategy is project strategy. Call a licensed contractor when your project involves structural modification, any electrical service change, ADU or addition work, or when you’re evaluating a property with unpermitted improvements; our How to Hire a Construction Contractor in Sunnyvale: A Step-by-Step Guide walks through vetting credentials and questions to ask. The cost of professional permit navigation is typically recovered in avoided re-inspection fees, exposure work, and timeline compression.
Rowan Construction Group Sunnyvale offers free estimates in Sunnyvale. Every estimate includes a written permit strategy identifying whether your project qualifies for over-the-counter approval or requires plan-check, the specific code layers that apply, and the inspection sequence we anticipate. Call (650) 405-3637 to schedule. Our 365-Day Done Right Promise applies to permit compliance too: if we miss a local amendment that triggers a correction, we resolve it at our cost.
Frequently Asked Questions
Residential permits in Sunnyvale range from approximately $180 for over-the-counter water heater replacements to $3,800 for detached ADUs with full plan-check, plus impact fees. Kitchen remodels typically run $1,200-$1,500 in permit fees with $650-$800 in plan-check fees. Call (650) 405-3637 for a project-specific permit cost breakdown with your free estimate.
The California Building Code (CBC) governs structural safety, fire resistance, and life safety, while Title 24 Part 6 governs energy efficiency including insulation, windows, HVAC efficiency, and solar/EV readiness. A project can comply with CBC structural requirements while failing Title 24 energy requirements, and both must pass for permit approval.
Yes, but most window replacements qualify for over-the-counter same-day permits if the opening size doesn’t increase and the new unit meets Title 24 U-factor requirements. Expanding an opening or installing windows in a bedroom that don’t meet egress size triggers plan-check requirements.
The current property owner is responsible for correcting unpermitted work and obtaining retroactive permits, though they may have legal recourse against the previous owner for failure to disclose under California Civil Code Section 1102.6. The original contractor remains subject to CSLB discipline if identifiable and within the statute of limitations.
Straightforward residential plan-check averages 4-6 weeks with one correction cycle. ADUs, additions with structural engineering, or projects requiring fire department or historic review typically require 8-12 weeks. Pre-submittal consultation reduces correction cycles and overall timeline.
Permit fees are fixed at application based on declared valuation. However, if field conditions require scope changes that increase valuation, a permit revision with additional fees may be required. Under Clause 1 of the Haven Standard, Rowan provides a written price before any work starts, and no change proceeds without a signed change order, so permit-related cost changes are identified and documented before they occur.
The Bottom Line
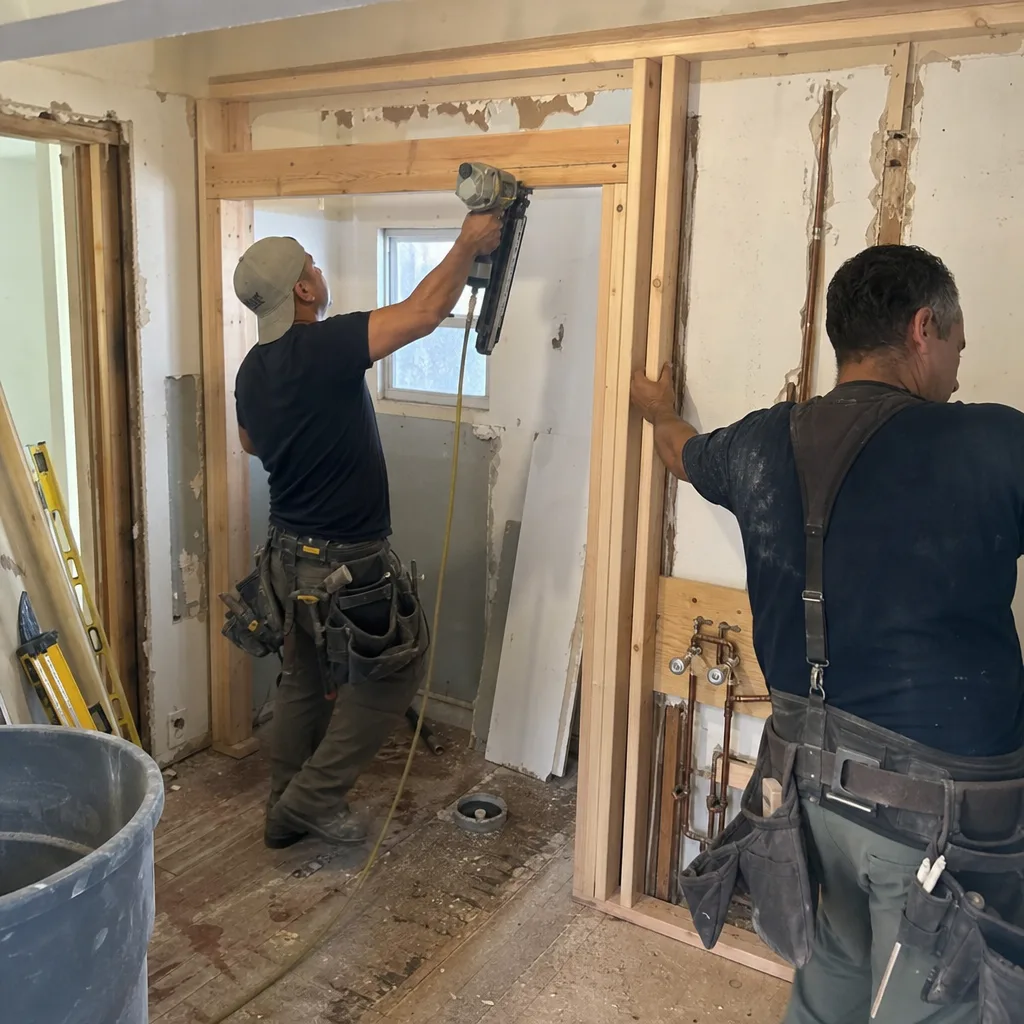
California’s three-layer code system, with Sunnyvale’s local amendments on top, creates a permitting landscape where state minimum compliance is necessary but not sufficient. The gap between Title 24, Title 25, and the CBC, and the additional gap between state and local requirements, is where permit surprises live. Successful projects start with correct permit track selection, include local amendment review in design, and document every inspection stage with evidence. For homeowners in Sunnyvale, the specific triggers to watch are ADU sprinkler requirements, EV-ready conduit for any electrical service work, solar-ready roof penetration, and WUI zone material restrictions. Getting these right the first time saves weeks of correction cycles and thousands in re-inspection and exposure costs.
Rowan Construction Group Sunnyvale has navigated these layers across 4,000-plus projects since 2007. Every project begins with a written price and written scope before any work starts, every inspection stage is documented with a photo record included as standard, and our 365-Day Done Right Promise backs the result. Call (650) 405-3637 for a free estimate with permit strategy included.
Written by Grant Rowan, Owner at Rowan Construction Group Sunnyvale, serving Sunnyvale since 2007.